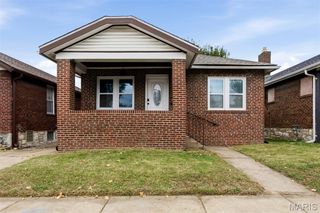
9810 Glenmont Drive, St Louis, MO 63123
- 3 beds |
- 1 bath |
- 1,725 sqft
 Single-Family Home
 Built in 1958
 6,656sqft lot
 —— car garage
 $145/sqft
 Listed 14 days ago
Property Description
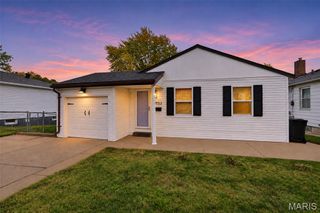
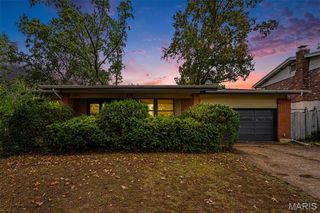
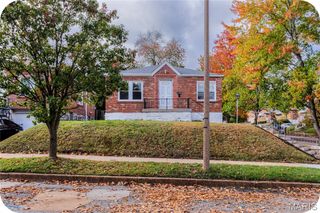
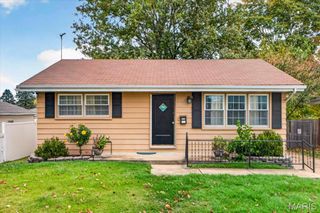
Beautiful updated all brick ranch in the sought after St. George neighborhood. As you walk through the front door, you will enter the large family room with beautiful original hardwood floors. The hardwood continues down the hall and into each bedroom. The bathroom is updated with an awesome shower and ceramic floor. There is an eat in kitchen with ample cabinet space. You can access the flat, level good sized fenced backyard from the kitchen. The lower level is L shaped and finished with newer electric, canned lighting, and exposed painted rafters. There is also a storage/laundry area. The many updates include, New Windows 2022, New Furnace 2024, New A/C 2024, Bathroom Update 2024, New Roof 2025, New Gutters 2025, New Water Heater 2025, Air Ducts Cleaned 4/26. Move in ready.
- Listing Status:
- Active
- Date Added:
- October 29, 2026
- Data Last Updated:
- November 10, 2026 at 2:19PM
- Listing Office:
- Coldwell Banker Realty - Gundaker : 314-849-2880
- MLS ID:
- 26068679

- General: Private Yard
- Style: RanchTraditional
- Other Structures: Front PorchPatio
- Parking: ConcreteDrivewayNo GarageOn Street
- Roofing: Architectural Shingle
- Windows: Insulated WindowsScreensShuttersStorm Window(s)Tilt-In WindowsWindow Treatments
- General: BrickVinyl SidingOneConcrete Perimeter
- Road/Access: City Street
- HOA Amenities: None
- Originating MLS: maris2
- School District: Bayless
- County: St. Louis
- Zoning: 26H-11-0150
- Fencing: Back YardChain Link
- Utilities: Cable AvailableElectricity AvailableNatural Gas AvailableSewer ConnectedUnderground UtilitiesWater Available220 VoltsAmeren
- Water: Public
- Sewer: Public Sewer
- Source: maris2
- Ownership: Private
This listing courtesy of Coldwell Banker Realty - Gundaker
Monthly Payment
- Principal & Interest $
- Property Taxes $
- Home Insurance $
- VA Funding Fee $

 New - 3 days ago