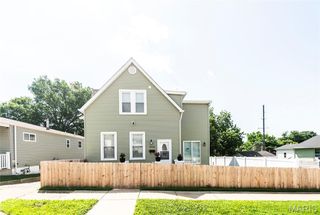
9841 Knollshire Drive, St Louis, MO 63123
- 2 beds |
- 2 baths |
- 2,158 sqft
 Single-Family Home
  Built in 1955
  8,281sqft lot
 2 car garage
  $162/sqft
  Listed 1 day ago
Property Description
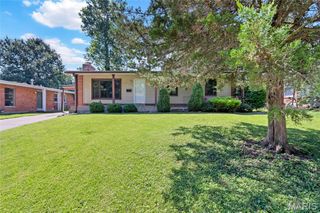
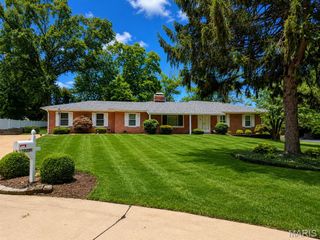
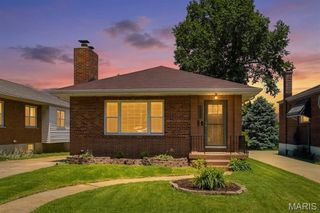
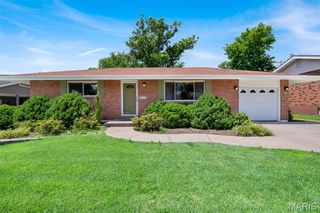
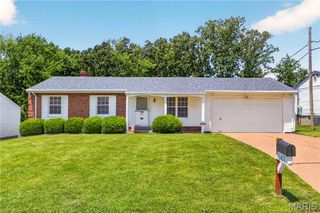
Welcome home to this beautifully updated 2-bedroom, 2-bath ranch nestled in a prime South County location near Affton. From the charming brick exterior to the long list of modern updates, this home offers the perfect blend of style, comfort, and efficiency. Step inside to a spacious living room filled with natural light from newer windows, complemented by fresh neutral paint and a cozy fireplace that creates the perfect gathering space. The inviting eat-in kitchen features stylish countertops, updated cabinetry, stainless steel appliances, and plenty of room for everyday dining. Both bedrooms showcase beautiful hardwood floors and generous closet space, while the updated hall bath offers a fresh, contemporary feel. The bright and airy family room is a true highlight, featuring a second fireplace and direct access to the backyard oasis. Outside, you'll love relaxing under the stunning pergola-covered patio overlooking the partially fenced, level backyard filled with colorful landscaping and a meticulously maintained lawn, making it an ideal setting for entertaining or peaceful evenings at home. Energy-conscious buyers will appreciate the rooftop solar panels and the home's electric vehicle charging capability. The finished lower level provides exceptional additional living space with a large recreation room, two versatile bonus rooms perfect for a home office, gym, or guest space, a second full bathroom, plus a spacious unfinished storage and laundry area. Located in the highly acclaimed Lindbergh School District and just minutes from Grant's Farm, Grant's Trail, Whitecliff Park, shopping, dining, and major highways, this home truly has it all. Extensive updates completed since 2019 include the HVAC system, windows, doors, appliances, blinds, solar panels, pergola, and more. This is one of those homes that feels even better in person. Schedule your showing today!
- Listing Status:
- Active
- Date Added:
- July 8, 2026
- Data Last Updated:
- July 8, 2026 at 7:19AM
- Listing Office:
- Keller Williams Chesterfield : 636-534-8100
- MLS ID:
- 26042729

- Style: Traditional
- Other Structures: PatioCovered
- General: Brick VeneerOne
- Originating MLS: maris2
- School District: Lindbergh Schools
- County: St. Louis
- Zoning: SUNSET HILLS ESTATES LOT 3326K-12-0562
- Fencing: PartialVinyl
- Utilities: Cable AvailableElectricity ConnectedSewer ConnectedWater ConnectedAmeren
- Water: Public
- Sewer: Public Sewer
- Source: maris2
This listing courtesy of Keller Williams Chesterfield
Monthly Payment
- Principal & Interest $
- Property Taxes $
- Home Insurance $
- VA Funding Fee $

 New - 1 day ago