Address unavailable.
- 5 beds |
- 4 baths |
- 2,970 sqft
 Single-Family Home
  Built in 1904
  3,358sqft lot
 —— car garage
  $188/sqft
  Listed 13 days ago
Property Description
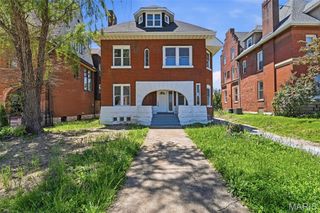
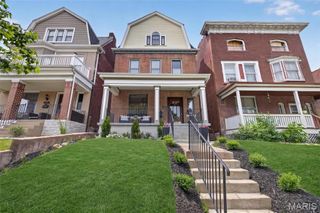
Talk about urban convenience! You can sip wine at a sidewalk table; see live music or a play, and do your grocery shopping all within 1 block of 4257 Maryland. Built in 1904 and completely renovated in 2008, this 5+B/3.5b home combines modern systems and finishes with the historic details that make each Central West End residence unique. From the ample front porch you enter an open Living Room/Dining Room space with 9'4" ceilings and a fireplace in each. The Kitchen, with granite tops and stainless steel appliances, spans the back of the house and features both an eat-in area and an inviting island. Through the rear door lies a substantial deck and cozy fenced yard. Through a gate is a 2-car parking pad accessed from the private alley. A Powder Room and Pantry complete the 1st Floor. The spectacular staircase leads to the 2nd and 3rd Floors. The front of the 2nd Floor is the Primary Suite, which boasts a huge bay window, abundant closet space and a bath with separate tub & shower. Two bedrooms, a bathroom and the Laundry complete the 2nd Floor. Two more bedrooms, a bathroom and an Office are found on the 3rd Floor. The bedrooms are graciously proportioned and light-filled, with 9'6" ceilings, large dormer windows and a skylight in the one at the rear. The basement is tidy and dry. Two HVAC systems with programmable thermostats--one for the 1st Floor, while the other serves the 2nd & 3rd.
- Listing Status:
- Active
- Date Added:
- September 12, 2026
- Data Last Updated:
- September 26, 2026 at 3:18AM
- Listing Office:
- Universatile Realty : 314-534-9600
- MLS ID:
- 26054293

- General: Entry Steps/StairsPrivate Yard
- Style: Victorian
- Other Structures: Front PorchDeck
- Parking: Alley AccessConcreteOff StreetParking PadPrivate
- Roofing: Architectural Shingle
- General: BrickThree Or More
- Originating MLS: maris2
- School District: St. Louis City
- County: St Louis City
- Zoning: 3913-02-0390-1
- Fencing: Back YardGate
- Utilities: Cable AvailableElectricity ConnectedNatural Gas ConnectedPhone AvailableSewer ConnectedWater ConnectedSingle PhaseAmeren
- Water: Public
- Sewer: Public Sewer
- Source: maris2
This listing courtesy of Universatile Realty
Monthly Payment
- Principal & Interest $
- Property Taxes $
- Home Insurance $
- VA Funding Fee $