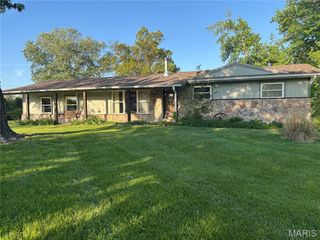
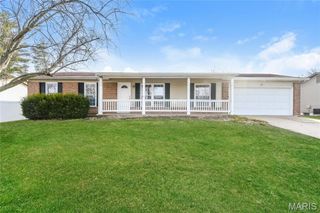
11 Laurelwood Drive, St Peters, MO 63376
- 3 beds |
- 2 baths |
- 1,286 sqft
 Single-Family Home
  Built in 1984
  9,148sqft lot
 2 car garage
  $272/sqft
  Listed 14 days ago
Property Description
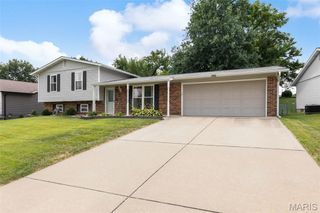
Showing start at OPEN HOUSE SATURDAY 12-2PM. Move-in ready and lovingly maintained, this beautiful ranch is the one you've been waiting for! The open floor plan features a vaulted great room with a cozy gas fireplace that flows seamlessly into the kitchen with stainless steel appliances, abundant cabinetry, and a spacious dining area. The private primary suite offers generous closet space and an updated ensuite bath, while two additional bedrooms provide flexibility for family, guests, or a home office. The lower level adds storage and includes the laundry area. Major updates have already been done for you, including a 5-year-old roof and 6-year-old HVAC system and water heater, giving you peace of mind for years to come. Step outside to enjoy the level, fenced backyard—perfect for entertaining, pets, or relaxing evenings. Conveniently located near shopping, dining, parks, and major highways, all within a highly desirable school district. Homes this well cared for don't last long. Schedule your private showing today!
- Listing Status:
- Active
- Date Added:
- August 1, 2026
- Data Last Updated:
- August 11, 2026 at 3:18PM
- Listing Office:
- EXP Realty, LLC : 866-224-1761
- MLS ID:
- 26048158

- Style: Traditional
- Parking: Parking spaces: 2
- Roofing: Architectural Shingle
- Windows: Double Pane WindowsInsulated WindowsScreensSkylight(s)Tilt-In Windows
- General: Brick VeneerFrameVinyl SidingOneConcrete Perimeter
- HOA Amenities: Association ManagementCommon GroundCommon Area Maintenance170.0Annually
- Originating MLS: maris2
- School District: Ft. Zumwalt R-II
- County: St. Charles
- Zoning: 2-0115-5695-00-0606.0000000
- Fencing: Back YardChain Link
- Utilities: Cable AvailablePhone AvailableUnderground UtilitiesAmeren
- Water: Public
- Sewer: Public Sewer
- Source: maris2
- Ownership: Private
This listing courtesy of EXP Realty, LLC
Monthly Payment
- Principal & Interest $
- Property Taxes $
- Home Insurance $
- VA Funding Fee $