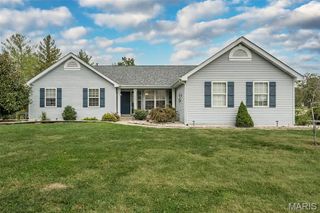
1191 Colby Court, St Peters, MO 63376
- 4 beds |
- 3 baths |
- 2,895 sqft
 Single-Family Home
 Built in 1988
 7,841sqft lot
 2 car garage
 $133/sqft
 Listed 7 days ago
Property Description
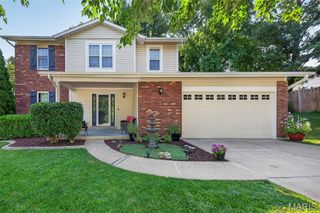
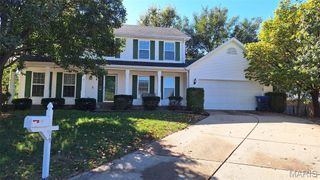
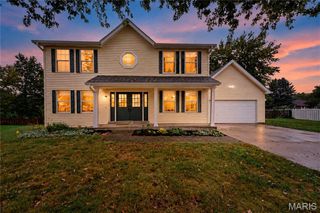
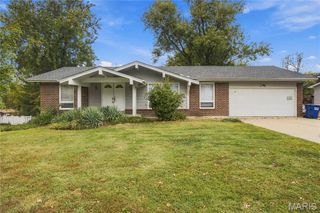
Welcome home to this beautifully updated 2-story offering spacious living areas, thoughtful upgrades and a finished walkout lower level! Step inside to find tile plank flooring, tall baseboards and neutral paint throughout the main level. The chef’s kitchen, remodeled in 2024, features custom soft-close cabinetry, quartz countertops, tile backsplash, double ovens, pot filler, range hood and pantry. The adjoining breakfast room flows seamlessly into the family room with a bay window. The main level also offers a formal dining room w/ a bay window, powder room and living room featuring a wood-burning fireplace, bay window and French doors. Retreat to the spacious primary suite upstairs complete with its own wood-burning fireplace, bay window, walk-in closet and private bath w/ a soaking tub, separate shower, dual vanity and linen closet. Three additional bedrooms and a full bathroom complete the upper level. The finished walkout lower level provides ~800sf of additional living space, perfect for entertaining, relaxing or recreation, w/ direct access to the backyard patio. Outside, enjoy the fully fenced backyard, brand-new composite deck (2026) and convenient storage shed. Additional major updates include all-new windows (2018) and exterior doors (2024).
- Listing Status:
- Active
- Date Added:
- October 16, 2026
- Data Last Updated:
- October 23, 2026 at 5:17AM
- Listing Office:
- Berkshire Hathaway HomeServices Select Properties : 636-720-1100
- MLS ID:
- 26042678

- Style: Traditional
- Other Structures: CompositeDeckPatio
- Parking: Parking spaces: 2
- Roofing: Architectural Shingle
- General: Vinyl SidingTwoConcrete Perimeter
- HOA Amenities: 35.0Annually
- Originating MLS: maris2
- School District: Ft. Zumwalt R-II
- County: St. Charles
- Zoning: 2-0109-6277-00-0170.0000000
- Fencing: FencedFull
- Utilities: Electricity ConnectedNatural Gas ConnectedSewer ConnectedWater ConnectedAmeren
- Water: Public
- Sewer: Public Sewer
- Source: maris2
This listing courtesy of Berkshire Hathaway HomeServices Select Properties
Monthly Payment
- Principal & Interest $
- Property Taxes $
- Home Insurance $
- VA Funding Fee $

 New - 2 days ago