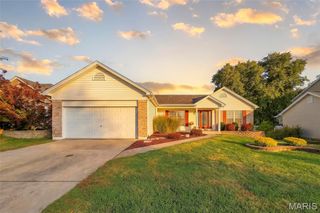
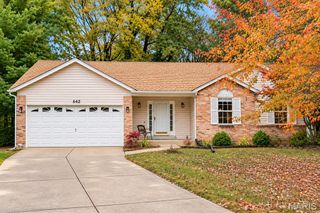
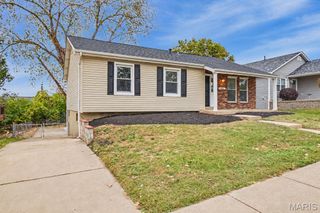
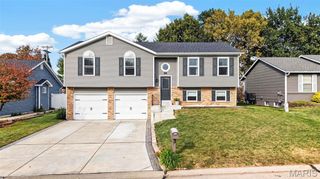
1246 Mendoza Drive, St Peters, MO 63376
- 3 beds |
- 2 baths |
- 1,624 sqft
 Single-Family Home
 Built in 1985
 7,405sqft lot
 2 car garage
 $206/sqft
 Listed 2 days ago
Property Description
Welcome home to your updated 3-bedroom, 2-bath multi-level with great style, finished living space and a backyard made for entertaining. The kitchen gets it right with crisp white cabinetry, solid-surface countertops, black appliances, brass hardware, open wood shelving, subway tile and a chevron backsplash beneath the custom range hood. A built-in pantry and beverage nook add extra storage and function. Brand-new windows were installed in 2026. The spacious dining room features a custom board-and-batten accent wall with plenty of room for a large table. Upstairs, the primary suite has a rich, moody color palette and an updated private bath with a black-framed shower and modern finishes. Two additional bedrooms and a full hall bath complete the upper level. The finished lower-level rec room has room for movie nights, gaming or watching the big game, along with a fun under-stair nook and a separate laundry and utility room with natural light. Outside, the enormous 31 x 17 paver patio works as a true outdoor living room, with string lighting and space for get-togethers, a firepit or quiet nights under the trees. The 12 x 13 deck overlooks the large, private and fully fenced backyard. An oversized 2-car garage, neighborhood pool, clubhouse and tennis courts add even more, all in a highly sought-after St. Peters location close to shopping and restaurants.
- Listing Status:
- Active
- Date Added:
- November 10, 2026
- Data Last Updated:
- November 11, 2026 at 6:16AM
- Listing Office:
- Coldwell Banker Realty - Gundaker : 636-561-1000
- MLS ID:
- 26070126

- General: Fire PitPrivate Yard
- Style: Traditional
- Other Structures: Rear PorchPatio
- Pool: Community
- Parking: Parking spaces: 2
- Roofing: Architectural Shingle
- General: BrickFrameMulti/Split
- Road/Access: Concrete
- HOA Amenities: Basketball CourtCommon GroundPoolTennis Court(s)ClubhousePool300.0Annually
- Originating MLS: maris2
- School District: Francis Howell R-III
- County: St. Charles
- Zoning: 3-0005-5633-00-0048.0000000
- Fencing: Fenced
- Utilities: Electricity ConnectedSewer Connected220 Volts
- Water: Public
- Sewer: Public Sewer
- Source: maris2
- Ownership: Private
This listing courtesy of Coldwell Banker Realty - Gundaker
Monthly Payment
- Principal & Interest $
- Property Taxes $
- Home Insurance $
- VA Funding Fee $

 New - 4 hours ago