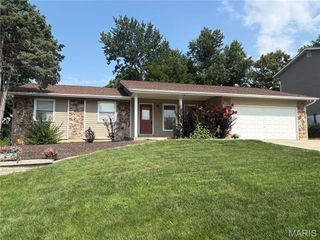
$349,900
1546 Athens Drive, St Peters, MO 63376
- 3 beds |
- 3 baths |
- 2,580 sqft
 Single-Family Home
  Built in 1993
  0.6acre lot
 2 car garage
  $136/sqft
  Listed 7 days ago
Property Description
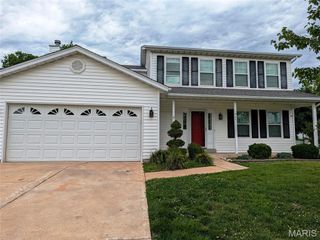
Coming soon! You do NOT want to miss this one! This home has an incredible layout with vaulted ceilings and a large living room that feels open, comfortable, and perfect for entertaining. The kitchen flows right into the main living space, and the primary bedroom features a walk-in closet and a BIG renovated bathroom. The FINISHED basement adds a ton of extra living space, including a large rec area, a bar, a full bathroom, and a bonus room that could be used as an office, gym, guest room, playroom... you name it! Out back, you’ll find a large deck overlooking the huge, flat backyard, which backs onto trees for a little extra privacy.
- Listing Status:
- Active
- Date Added:
- July 24, 2026
- Data Last Updated:
- July 25, 2026 at 7:18PM
- Listing Office:
- Keller Williams Chesterfield : 636-534-8100
- MLS ID:
- 26045360

- General: OtherPrivate Yard
- Style: Traditional
- Other Structures: DeckCovered
- Parking: DrivewayGarageGarage Faces FrontInside Entrance
- Roofing: Architectural Shingle
- General: BrickVinyl SidingOneConcrete Perimeter
- HOA Amenities: Maintenance Grounds35.0Annually
- Originating MLS: maris2
- School District: Francis Howell R-III
- County: St. Charles
- Zoning: 3-0005-6610-00-0318.0000000
- View: Trees/Woods
- Fencing: Back YardFencedFullGate
- Utilities: Cable AvailableElectricity ConnectedNatural Gas ConnectedSewer ConnectedWater ConnectedAmeren
- Water: Public
- Sewer: Public Sewer
- Source: maris2
This listing courtesy of Keller Williams Chesterfield
Monthly Payment
$Est. Payment
- Principal & Interest $
- Property Taxes $
- Home Insurance $
- VA Funding Fee $

 New - 23 hours ago