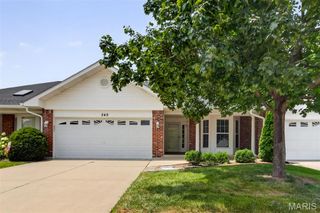
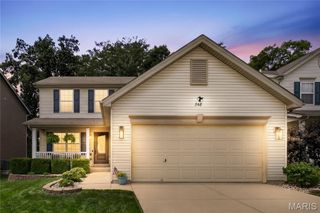
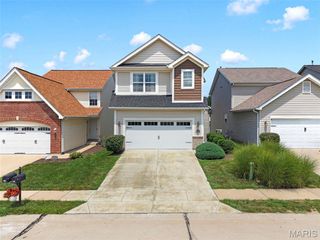
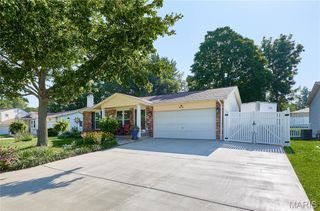
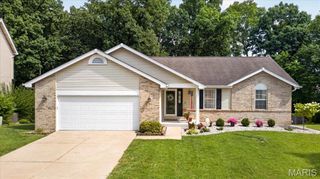
205 Stage Coach Landing Drive, St Peters, MO 63376
- 4 beds |
- 3 baths |
- 2,500 sqft
 Single-Family Home
  Built in 1998
  8,712sqft lot
 2 car garage
  $166/sqft
  Listed 4 days ago
Property Description
A private backyard retreat paired with beautifully updated interiors makes this atrium ranch truly exceptional. Offering over 2,500 square feet of finished living space, this home blends inviting indoor living with resort-style outdoor amenities. The open-concept main level is filled with natural light, featuring a vaulted great room anchored by a stunning brick, wood-burning fireplace and a dramatic wall of windows overlooking the sparkling pool. The space flows seamlessly into the beautifully renovated kitchen, where crisp white cabinetry, quartz countertops, stainless steel appliances, and a spacious dining area create the perfect setting for both everyday living and entertaining. Step outside to the expansive deck and enjoy peaceful views of your private backyard oasis. The main-floor primary suite offers a private en-suite bath, while two additional bedrooms, a full hall bath, and convenient main-floor laundry complete the level. The finished walkout lower level expands the home's living space with a generous family room, dedicated workout room, fourth bedroom, and full bath, providing endless flexibility for guests, recreation, or a private home office. Step outside to the large patio and beautifully landscaped backyard featuring an inviting in-ground pool, creating the perfect setting for relaxing or entertaining all summer long.
- Listing Status:
- Active
- Date Added:
- July 23, 2026
- Data Last Updated:
- July 25, 2026 at 5:17PM
- Listing Office:
- Compass Realty Group : 314-347-1658
- MLS ID:
- 26044987

- General: Private Yard
- Style: Traditional
- Other Structures: DeckPatio
- Pool: FiberglassIn GroundPrivate
- General: Vinyl SidingOne
- HOA Amenities: Common Area Maintenance50.0Annually
- Originating MLS: maris2
- School District: Ft. Zumwalt R-II
- County: St. Charles
- Zoning: 2-0066-7798-00-0122.0000000
- Fencing: Fenced
- Utilities: Cable AvailableSingle Phase
- Water: Public
- Sewer: Public Sewer
- Source: maris2
- Ownership: Private
This listing courtesy of Compass Realty Group
Monthly Payment
- Principal & Interest $
- Property Taxes $
- Home Insurance $
- VA Funding Fee $

 New - 1 day ago