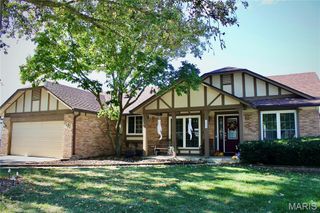
22 Carriage Way W, St Peters, MO 63376
- 3 beds |
- 3 baths |
- 2,866 sqft
 Single-Family Home
 Built in 1982
 10,202sqft lot
 2 car garage
 $140/sqft
 Listed 26 days ago
Property Description
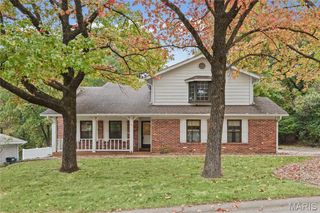
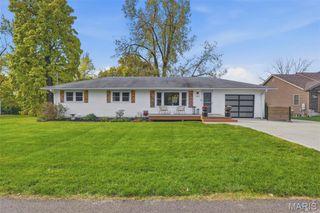
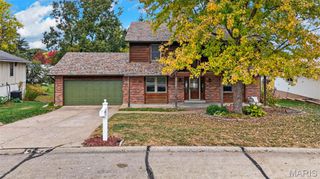
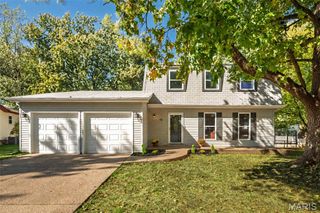
22 Carriage Way West is a move-in ready, beautifully updated Main Floor Laundry ranch in Saint Peters offering just under 3,000 square feet of finished living space, 3 bedrooms, and 3 full bathrooms. The open main floor feels bright and inviting with vaulted ceilings, rich hardwood flooring throughout, and a gas fireplace that creates a warm focal point in the spacious living room. The remodeled kitchen blends style and function with rich cabinetry, granite counters, stainless steel appliances, tile flooring, pendant lighting, and an easy flow to the dining area and maintenance-free composite deck. Main floor laundry adds everyday convenience. The primary suite feels polished and comfortable with hardwood flooring, a generous walk-in closet with custom shelving, and an updated bath featuring a double vanity, tiled shower, and skylight for soft natural light. Both main floor bathrooms have been thoughtfully updated with clean, modern finishes. The finished walkout lower level offers incredible flexibility with a large secondary living area, full bath, wet bar, secondary laundry hookup, tons of storage space and work bench plus, space that could easily become a 4th bedroom. Step outside to enjoy the huge patio, sidewalk access from the front, flat quarter-acre yard that has an electric pet fence installed, and peaceful deck views. Newer windows, architectural shingle roof, 200 amp service, gutter guards, 22-foot-deep garage, and all appliances included.
- Listing Status:
- Active
- Date Added:
- October 16, 2026
- Data Last Updated:
- November 10, 2026 at 7:18AM
- Listing Office:
- Coldwell Banker Realty - Gundaker : 636-441-1360
- MLS ID:
- 26065980

- General: Rain Gutters
- Style: Traditional
- Other Structures: DeckPatioCovered
- Parking: Additional ParkingConcreteDrivewayGarage Faces Front
- Roofing: Architectural ShingleShingle
- Windows: Double Pane WindowsScreensShuttersSkylight(s)Tilt-In WindowsWindow Treatments
- General: Brick VeneerLap SidingVinyl SidingOneConcrete Perimeter
- Road/Access: City Street
- HOA Amenities: Common Ground100.0Annually
- Originating MLS: maris2
- School District: Ft. Zumwalt R-II
- County: St. Charles
- Zoning: 2-0110-5436-00-0089.0000000
- Fencing: Electric
- Utilities: Cable ConnectedElectricity ConnectedNatural Gas ConnectedPhone AvailableSewer ConnectedSingle Phase220 Volts
- Water: Public
- Sewer: Public Sewer
- Source: maris2
- Ownership: Private
This listing courtesy of Coldwell Banker Realty - Gundaker
Monthly Payment
- Principal & Interest $
- Property Taxes $
- Home Insurance $
- VA Funding Fee $