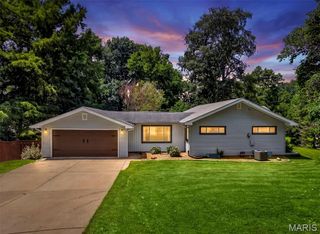
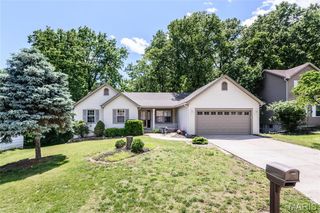
225 Timberidge Drive, St Peters, MO 63376
- 3 beds |
- 3 baths |
- 1,584 sqft
 Single-Family Home
  Built in 1984
  0.42acre lot
 2 car garage
  $244/sqft
  Listed 13 days ago
Property Description
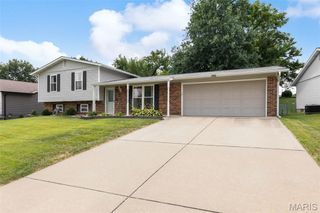
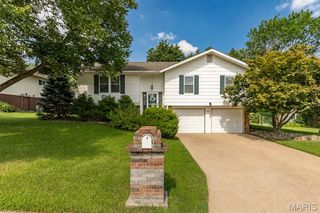
NO HOA!!! This is a phenomenal location in a fantastic St. Peters neighborhood so be quick....this one won't last long. Welcome to 225 Timberidge Drive, where comfort, space, and outdoor living come together in one exceptional home. Offering 3 bedrooms, 3 full bathrooms, and nearly a half-acre lot, this home provides plenty of room to relax, entertain, and make lasting memories. The backyard is the perfect summer retreat, featuring a sparkling pool that's ready for weekend BBQs, family gatherings, and evenings spent with friends. Inside, the spacious main-level family room features a built-in bar that makes entertaining effortless, while the newly finished lower level provides valuable additional living and recreation space. You'll also appreciate the abundance of storage with a 10' x 16' shed and the expansive yard, offering plenty of space for kids, pets, or outdoor activities. Brand-new carpet in the bedrooms and lower level gives the home a fresh feel, and major updates have already been completed, including the roof (2023), windows (2021), HVAC system (2024), and numerous pool improvements, including a new heater (2024), pump (2022), filter (2025), and liner (2019).
- Listing Status:
- Active
- Date Added:
- July 30, 2026
- Data Last Updated:
- August 11, 2026 at 4:16PM
- Listing Office:
- Corporate Brokerage Group : 314-403-0377
- MLS ID:
- 26048394

- Style: Ranch
- Other Structures: Shed(s)
- Pool: Diving BoardElectric HeatFencedHeatedIn GroundLiner
- General: Brick VeneerWood SidingOne
- Road/Access: City Street
- Originating MLS: maris2
- School District: Francis Howell R-III
- County: St. Charles
- Zoning: 3-0004-5409-00-0126.0000000
- Utilities: Electricity ConnectedNatural Gas AvailableSewer ConnectedWater Connected220 VoltsAmeren
- Water: Public
- Sewer: Public Sewer
- Source: maris2
- Ownership: Private
This listing courtesy of Corporate Brokerage Group
Monthly Payment
- Principal & Interest $
- Property Taxes $
- Home Insurance $
- VA Funding Fee $