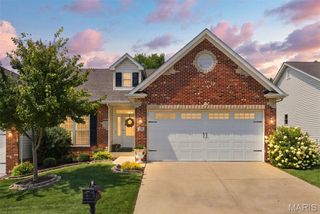
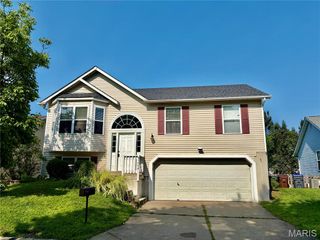
23 Crescent Woods Drive, St Peters, MO 63376
- 3 beds |
- 3 baths |
- 1,768 sqft
 Single-Family Home
  Built in 1982
  10,454sqft lot
 2 car garage
  $198/sqft
  Listed 6 days ago
Property Description
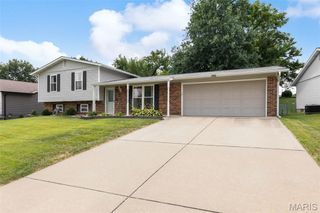
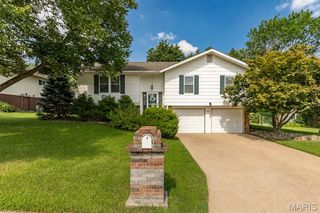
Welcome to this beautifully maintained tri-level home offering the perfect combination of space, comfort, and functionality! The main level features a bright and inviting living room that flows seamlessly into the kitchen, creating an ideal space for everyday living and entertaining. Upstairs, you’ll find three spacious bedrooms and two full bathrooms, including a private primary suite. The finished lower level offers a large family room, a convenient half bath, and a versatile bonus room with an egress window—perfect for a home office, guest space, workout room, playroom, or hobby room. Step outside to enjoy the expansive backyard that backs to mature trees and common ground, providing a peaceful, private setting with no direct rear neighbors. Whether you’re hosting family and friends or simply relaxing outdoors, you’ll appreciate the beautiful backdrop and generous yard. Conveniently located near parks, shopping, restaurants, schools, and major highways, this home offers a desirable location and a flexible floor plan designed to fit today’s lifestyle. Don’t miss your opportunity to make this wonderful home yours!
- Listing Status:
- Pending
- Date Added:
- August 7, 2026
- Data Last Updated:
- August 11, 2026 at 3:18PM
- Listing Office:
- Berkshire Hathaway HomeServices Select Properties : 636-720-1100
- MLS ID:
- 26049764

- General: Eat-in KitchenKitchen/Dining Room Combo
- Appliances: DishwasherDisposalMicrowaveElectric OvenElectric RangeRefrigeratorGas Water Heater
- Basement: BathroomDaylight/LookoutPartially FinishedSleeping AreaSump Pump
- Flooring: CarpetLaminate
- A/C: Central AirElectric
- Heating: Forced AirNatural Gas
- Fireplace: Family RoomRecreation RoomWood BurningFireplaceFireplaces: 1
- Style: Split Level
- Parking: AttachedGarageGarage Door OpenerOversized
- Roofing: Architectural Shingle
- Windows: Insulated WindowsTilt-In Windows
- General: Brick VeneerFrameStone VeneerMulti/Split
- HOA Amenities: Common GroundCommon Area Maintenance70.0Annually
- Originating MLS: maris2
- School District: Francis Howell R-III
- County: St. Charles
- Zoning: 3-0153-5489-00-0070.0000000
- Utilities: Electricity ConnectedNatural Gas ConnectedSewer Connected220 Volts
- Water: Public
- Sewer: Public Sewer
- Source: maris2
This listing courtesy of Berkshire Hathaway HomeServices Select Properties
Monthly Payment
- Principal & Interest $
- Property Taxes $
- Home Insurance $
- VA Funding Fee $