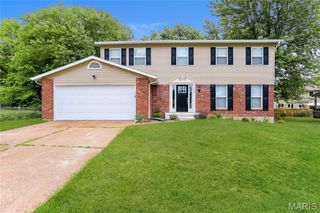
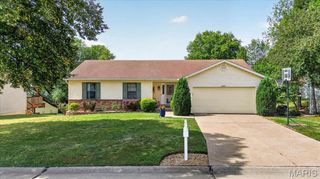
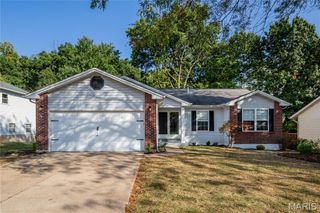
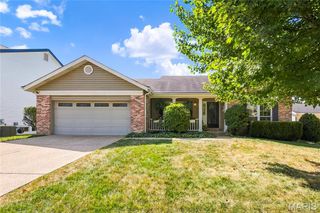
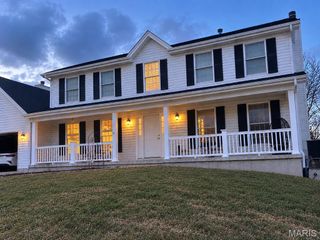
3 Fairfax Drive, St Peters, MO 63376
- 3 beds |
- 3 baths |
- 2,800 sqft
 Single-Family Home
  Built in 1993
  0.28acre lot
 2 car garage
  $128/sqft
  Listed 11 days ago
Property Description
This lovely 3 bedroom, 3 full bath ranch with 2 car attached garage, offers an abundance of usable living space! The main level features a spacious primary suite with dual closets and a beautiful en-suite, two additional bedrooms, and a second full bath. Enjoy the large great room with gas fireplace, built-ins, and bay window, plus a generous living room, well appointed kitchen with stainless steel appliances, island and breakfast area, convenient laundry, and bonus walk in storage area. But wait, there's more! The mostly finished lower level offers a second living room, full bath, partial kitchen with large walk in pantry, craft/hobby room, and bonus room with two closets. So much flexible space makes this home ideal for multigenerational living, guests, hobbies, or simply spreading out. Outside you'll enjoy the fenced in level back yard with a large covered patio, perfect for entertaining. All appliances stay with the home including the refrigerator, washer and dryer, the lawn mower, and the storage shed in the back yard. This home is priced to sell!!!
- Listing Status:
- Active
- Date Added:
- September 17, 2026
- Data Last Updated:
- September 26, 2026 at 4:18AM
- Listing Office:
- Wright Living Real Estate, LLC : 636-638-2220
- MLS ID:
- 26059235

- Style: RanchTraditional
- Other Structures: Awning(s)PatioCovered
- General: Brick VeneerVinyl SidingOne
- HOA Amenities: Common Area MaintenanceAnnually
- Originating MLS: maris2
- School District: Francis Howell R-III
- County: St. Charles
- Zoning: 3-0006-6629-00-0002.0000000
- Fencing: Back Yard
- Utilities: Cable AvailableElectricity ConnectedNatural Gas ConnectedPhone AvailableSewer ConnectedWater ConnectedAmeren
- Water: Public
- Sewer: Public Sewer
- Source: maris2
This listing courtesy of Wright Living Real Estate, LLC
Monthly Payment
- Principal & Interest $
- Property Taxes $
- Home Insurance $
- VA Funding Fee $

 New - 9 hours ago