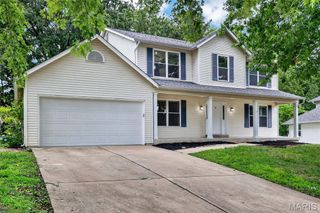
34 Country Crossing Estates Drive, St Peters, MO 63376
- 4 beds |
- 4 baths |
- 3,572 sqft
 Single-Family Home
  Built in 1999
  0.33acre lot
 2 car garage
  $133/sqft
  Listed 4 days ago
Property Description
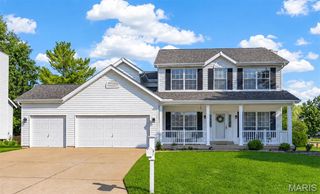
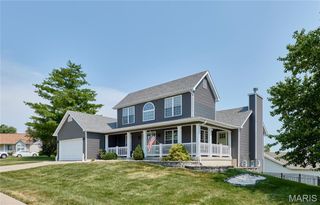
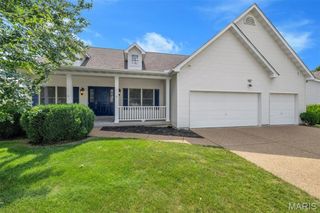
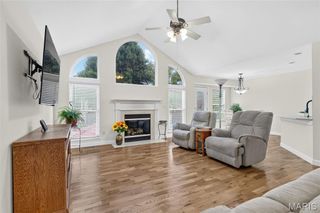
Showings begin Saturday at the Open House 12-2. Move right into this beautifully maintained home nestled on a quiet cul-de-sac with a covered front porch and aggregate driveway. Offering 4 spacious bedrooms, including a primary suite with a relaxing corner soaking tub, this home provides plenty of room for a growing family and entertaining. The updated kitchen opens to a cozy family room with a gas fireplace, while the split staircase with new black metal spindles and luxury vinyl plank flooring throughout the main and lower levels add modern style. Upstairs, the large loft is perfect for a playroom, home office, or fitness space. The finished lower level features a wet bar, kitchenette, half bath, and abundant recreation space. Outside, enjoy a large screened-in patio, expansive deck, oversized backyard with a quality-built shed and solid wood playset, plus an extra-large 2-car garage with a workshop area. With a roof approximately 7 years old and exceptional care throughout, this move-in-ready home is ready for your next chapter. Be settled in before the holidays and start making memories!
- Listing Status:
- Active
- Date Added:
- August 6, 2026
- Data Last Updated:
- August 11, 2026 at 2:18PM
- Listing Office:
- ReeceNichols Real Estate : 636-946-2020
- MLS ID:
- 26049718

- General: Private YardRain GuttersStorage
- Style: Traditional
- Other Structures: Shed(s)Front PorchDeckScreenedPatioCovered
- Parking: AggregateAttachedDrivewayGarageGarage Door OpenerGarage Faces Front
- Roofing: Architectural Shingle
- Windows: Double Pane WindowsInsulated WindowsScreensShuttersStorm Window(s)Tilt-In Windows
- General: ConcreteVinyl SidingTwoConcrete Perimeter
- Road/Access: City Street
- HOA Amenities: Maintenance Grounds75.0Annually
- Originating MLS: maris2
- School District: Ft. Zumwalt R-II
- County: St. Charles
- Zoning: Country Crossing Estates #2 Lot 3682-0124-8029-00-0368.0000000
- Fencing: Vinyl
- Utilities: Cable AvailableElectricity ConnectedNatural Gas ConnectedPhone AvailableSewer ConnectedUnderground UtilitiesWater Connected220 Volts
- Water: Public
- Sewer: Public Sewer
- Source: maris2
- Ownership: Private
This listing courtesy of ReeceNichols Real Estate
Monthly Payment
- Principal & Interest $
- Property Taxes $
- Home Insurance $
- VA Funding Fee $