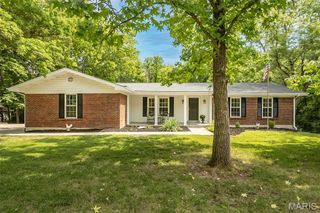
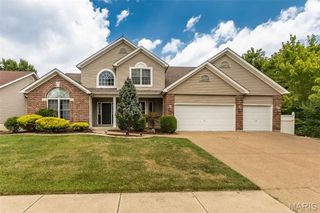
351 Briar Creek Court, St Charles, MO 63304
- 4 beds |
- 4 baths |
- 3,631 sqft
 Single-Family Home
  Built in 1996
  9,583sqft lot
 3 car garage
  $135/sqft
  Listed 5 days ago
Property Description
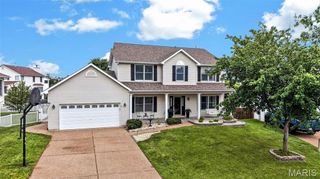
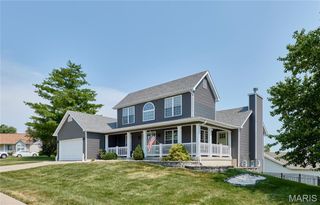
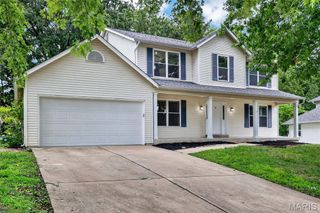
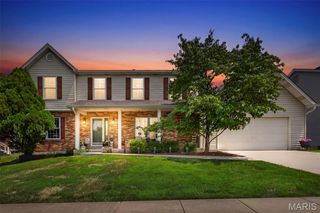
Spacious Cul-De-Sac Home with Finished Lower Level & Great Yard! Situated on a quiet cul-de-sac in a sought-after Saint Charles neighborhood, this meticulously maintained 4-bedroom home offers an open floor plan, 9-foot ceilings, and move-in-ready charm. The main level greets you with a flexible front room—perfect for a formal living room or home office—which flows naturally into a formal dining room accented by an elegant coffered ceiling and wainscoting. At the heart of the home, the light and bright kitchen features 42-inch white cabinetry, a center island, a built-in organization station, solid-surface electric range, tile backsplash, and hardwood floors. The adjoining breakfast nook offers sliding glass doors to a custom paver patio overlooking a level backyard with an expansive side yard. Gather in the large open great room, anchored by a bay window and a cozy brick wood-burning fireplace. A generously sized main-floor laundry/mudroom off the 3-car garage adds everyday convenience. . Head up the private rear staircase to find four spacious bedrooms, including an impressive primary suite complete with vaulted ceilings, a massive walk-in closet, and an en-suite bath with dual sinks, a separate tub and shower, and updated faucets. The finished lower level extends your living space even further, featuring high ceilings, a huge family room, a half bath, and a flexible home office, playroom or sleeping area with its own closet. Enjoy the quaint neighborhood feel complete with a private lake/pond, plus top-rated schools, nearby parks, dining, shopping, and effortless commutes via Hwy 94, 364, and I-64/40. Schedule your tour today! Updates include: Roof 2025, Gutters 2025, Siding 2025, Updated Stainless Steel Chimney Chase 2025, Sump Pump, Kitchen Light Fixtures, Dining Room Light Fixtures w/Dimmer Switch, Some Faucets & Fixtures Updated, Finished Lower Level - Family Room, Office or Sleeping Room and 1/2 Bath, Utility Clean Up Sink in Unfinished Area of Lower Level, Wooden Shelving (attached) in Unfinished Area of Lower Level, Main Level Freshly Painted, Lower Level Painted Upper Level Freshly Painted
- Listing Status:
- Active
- Date Added:
- August 10, 2026
- Data Last Updated:
- August 11, 2026 at 4:16PM
- Listing Office:
- Susan Brewer Service First RE : 636-936-8600
- MLS ID:
- 26050123

- Style: Traditional
- Other Structures: Front PorchPatio
- Parking: Parking spaces: 3
- Roofing: Architectural Shingle
- General: Vinyl SidingTwoConcrete Perimeter
- Road/Access: County Road
- HOA Amenities: Common GroundLakeCommon Area Maintenance175.0Annually
- Originating MLS: maris2
- School District: Francis Howell R-III
- County: St. Charles
- Zoning: 3-157C-7433-00-0043.0000000
- Utilities: Cable AvailableCable ConnectedElectricity AvailableElectricity ConnectedNatural Gas AvailableNatural Gas ConnectedPhone AvailableSewer AvailableSewer ConnectedUnderground UtilitiesWater AvailableWater ConnectedOther
- Water: Public
- Sewer: Public Sewer
- Source: maris2
- Ownership: Private
This listing courtesy of Susan Brewer Service First RE
Monthly Payment
- Principal & Interest $
- Property Taxes $
- Home Insurance $
- VA Funding Fee $