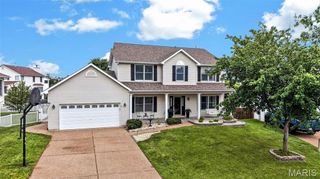
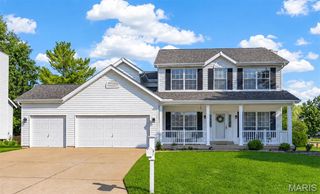
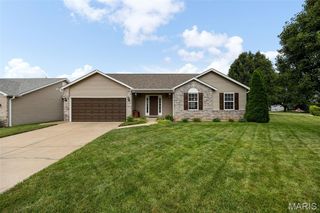
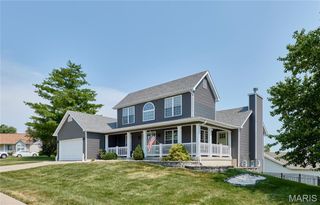
5927 Lafayette Drive, Weldon Spring, MO 63304
- 3 beds |
- 3 baths |
- 3,269 sqft
 Single-Family Home
  Built in 1977
  0.92acre lot
 2 car garage
  $145/sqft
  Listed 17 days ago
Property Description
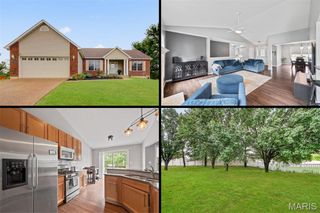
Nestled on nearly an acre in a unique development on a quiet, private street, this freshly painted 3-bedroom, 3-bath ranch offers the perfect blend of privacy, space, and comfort. A welcoming entry opens to a spacious living room featuring chair rail detailing and abundant natural light. Recent updates include new carpet (July 2026) in the living room, all three bedrooms, and the lower level, refreshed vanities in all three bathrooms, new lighting fixtures, freshly painted doors, new doorknobs and hinges throughout, and updated kitchen hardware. The generous kitchen offers ample cabinetry, abundant counter space, and flows seamlessly into the cozy family room with a wood-burning fireplace. The main level also includes a separate dining room, a spacious primary suite and two additional bedrooms. Step outside to the expansive deck overlooking the private backyard— the perfect spot to enjoy your morning coffee or entertain guests. The backyard also includes a fenced area, ideal for kids or dogs to play safely. The finished walkout lower level features a large recreation room ideal for family gatherings or game nights, along with a dedicated work area and abundant storage closets to keep everything organized. A heated and cooled backyard barn provides endless possibilities for a workshop, hobby space, or studio. An oversized garage with convenient attic storage adds even more functionality to this well-appointed home.
- Listing Status:
- Active
- Date Added:
- August 5, 2026
- Data Last Updated:
- August 11, 2026 at 4:16PM
- Listing Office:
- Coldwell Banker Realty - Gundaker : 314-298-5200
- MLS ID:
- 26045682

- Style: RanchTraditional
- Other Structures: Shed(s)PorchDeck
- Parking: GarageGarage Door OpenerGarage Faces Side
- Windows: Insulated Windows
- General: Brick VeneerVinyl SidingOne
- Road/Access: Private Road
- HOA Amenities: Common GroundMaintenance Parking/Roads500.0Annually
- Originating MLS: maris2
- School District: Francis Howell R-III
- County: St. Charles
- Zoning: 3-157F-4384-00-0080.0000000
- Utilities: Cable AvailableElectricity ConnectedSewer ConnectedWater Connected220 Volts
- Water: Public
- Sewer: Public Sewer
- Source: maris2
- Ownership: Private
This listing courtesy of Coldwell Banker Realty - Gundaker
Monthly Payment
- Principal & Interest $
- Property Taxes $
- Home Insurance $
- VA Funding Fee $