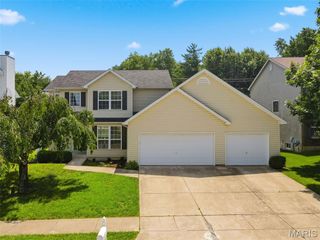
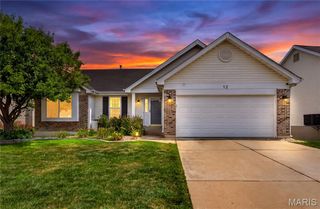
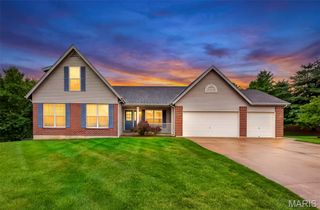
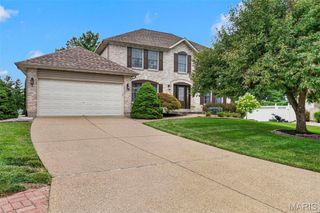
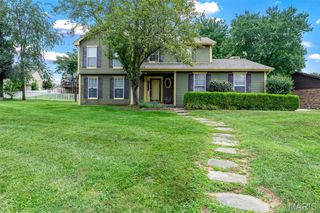
4014 Treeshadow Drive, St Peters, MO 63376
- 4 beds |
- 3 baths |
- 2,165 sqft
 Single-Family Home
  Built in 1997
  0.31acre lot
 2 car garage
  $194/sqft
  Listed 17 days ago
Property Description
**OPEN HOUSES Sat. 8/1 | 12-2p AND Sun. 8/2 | 1-3p** Welcome home to this beautifully updated two-story in the desirable Country Crossing community! Dead end street-- one way in and one way out w/ access to walking trail at the end of the street! Offering 4 bedrooms, 2.5 bathrooms, and a functional floor plan, this move-in ready home is filled with recent improvements and thoughtful living spaces. Fresh paint and brand-new carpeting throughout! Spacious family room with a cozy wood-burning fireplace, powder room, convenient main-floor laundry, a separate dining room, and a versatile flex space off the entry that's perfect for a home office, playroom, or sitting area. The kitchen is designed for both everyday living and entertaining, complete with a center island, breakfast nook, and ample cabinet and counter space. Upstairs, the spacious primary suite offers a relaxing retreat with a dual vanity, soaking tub, separate shower, and generous closet space. Three additional bedrooms and a full bath provide plenty of room for family and guests. Step outside to enjoy the brand-new oversized patio overlooking a peaceful tree line, creating the perfect backdrop for morning coffee, evening relaxation, or entertaining friends. Major updates include a **newer roof and siding, new furnace, new AC, fresh interior paint, and new carpeting**, giving buyers peace of mind for years to come. With its ideal combination of updates, space, and a private backyard setting, this exceptional home is ready for its next owners!!
- Listing Status:
- Active
- Date Added:
- July 31, 2026
- Data Last Updated:
- August 11, 2026 at 3:18PM
- Listing Office:
- Berkshire Hathaway HomeServices Select Properties : 636-720-1100
- MLS ID:
- 26044524

- Style: Traditional
- Other Structures: Front PorchPatioCovered
- Parking: AttachedCoveredDrivewayGarageGarage Door OpenerOn SiteOn Street
- Roofing: Architectural Shingle
- General: Vinyl SidingTwoConcrete Perimeter
- HOA Amenities: Common Area Maintenance100.0Annually
- Originating MLS: maris2
- School District: Ft. Zumwalt R-II
- County: St. Charles
- Zoning: COUNTRY CROSSING LOT 92-0124-7239-00-0009.0000000
- Fencing: None
- Utilities: Cable AvailableElectricity ConnectedNatural Gas ConnectedPhone AvailableSewer ConnectedUnderground UtilitiesWater Connected220 Volts
- Water: Public
- Sewer: Public Sewer
- Source: maris2
- Ownership: Private
This listing courtesy of Berkshire Hathaway HomeServices Select Properties
Monthly Payment
- Principal & Interest $
- Property Taxes $
- Home Insurance $
- VA Funding Fee $

 New - 22 hours ago