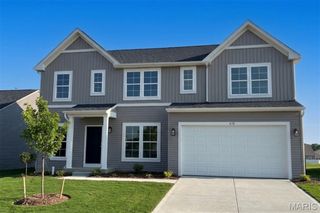
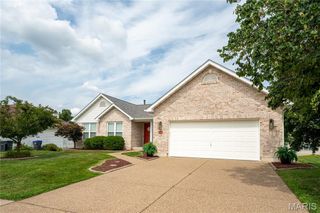
434 Scenic Drive, St Peters, MO 63376
- 5 beds |
- 4 baths |
- 2,975 sqft
 Single-Family Home
  Built in 2004
  0.28acre lot
 3 car garage
  $176/sqft
  Listed 12 days ago
Property Description
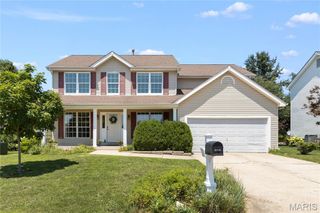
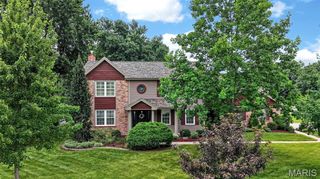
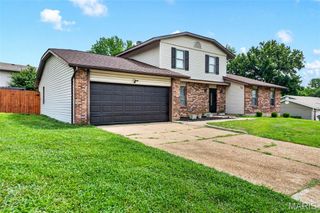
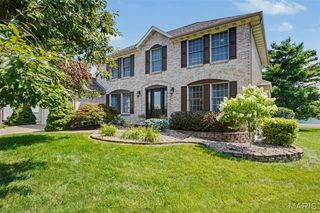
Tucked away at the end of a quiet street in thriving St. Peters, this home welcomes you with a covered front porch that invites you to slow down, settle in, and imagine life unfolding in a place you'll love coming home to. Inside, warm gathering spaces and thoughtful updates create the perfect balance of comfort, style, and everyday functionality. The heart of the home is the stunning kitchen, completely remodeled in 2023 with modern finishes and a design that makes everything from busy mornings to holiday entertaining feel effortless. Just steps away, the family room offers a cozy fireplace that naturally becomes the place everyone gathers, while the convenient main-floor laundry adds ease to your daily routine. Upstairs, you'll find spacious bedrooms that provide room to unwind, while behind the scenes, major updates, including a new HVAC system in 2023 and energy-saving solar panels with a new roof, offer efficiency and peace of mind for years to come. The attached garage is already equipped with an EV charging outlet, making it ready for today's lifestyle. Step outside and discover your own private retreat. The beautifully manicured backyard is designed for relaxing and entertaining alike, complete with a hot tub that's perfect for unwinding under the stars or hosting friends on breezy summer evenings. Oh, and did I mention the mother-in-law quarters in the lower level? Just minutes from shopping, dining, parks, schools, and major highways, this home offers the lifestyle, location, and thoughtful updates you've been searching for.
- Listing Status:
- Active
- Date Added:
- July 17, 2026
- Data Last Updated:
- July 22, 2026 at 8:19PM
- Listing Office:
- RedKey Realty Leaders : 314-692-7200
- MLS ID:
- 26043703

- General: LightingOutdoor GrillRain Gutters
- Style: PatioTraditional
- Other Structures: Front PorchPatioCovered
- Parking: AttachedDrivewayGarageGarage Door OpenerGarage Faces FrontKitchen LevelPrivateParking spaces: 3
- Roofing: Shingle
- General: Brick VeneerVinyl SidingTwo
- HOA Amenities: Maintenance Grounds350.0Annually
- Originating MLS: maris2
- School District: Ft. Zumwalt R-II
- County: St. Charles
- Zoning: 2-0118-9088-00-0025.0000000
- Fencing: Back YardFencedGate
- Utilities: Cable AvailableElectricity AvailableNatural Gas AvailableSewer AvailableWater AvailableAmeren
- Water: Public
- Sewer: Public Sewer
- Source: maris2
This listing courtesy of RedKey Realty Leaders
Monthly Payment
- Principal & Interest $
- Property Taxes $
- Home Insurance $
- VA Funding Fee $