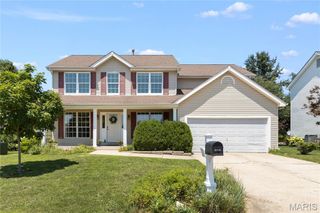
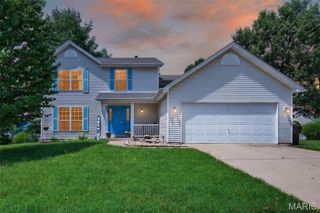
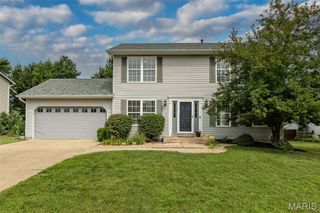
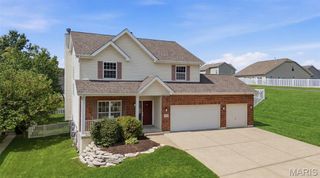
81 Cinnamon Tree Court, St Charles, MO 63304
- 5 beds |
- 3 baths |
- 2,640 sqft
 Single-Family Home
  Built in 1986
  0.34acre lot
 2 car garage
  $189/sqft
  Listed 12 days ago
Property Description
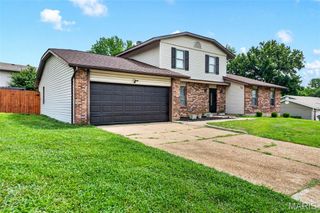
Your Private Backyard Oasis Awaits in Timberwood Trails! • Welcome home to 81 Cinnamon Tree Ct, an outstanding 5-bedroom residence nestled in one of the area's most desirable subdivisions. From the moment you arrive, the exceptional location shines—just minutes from the charm, dining, and shopping of Historic Cottleville! • Step inside to find a thoughtfully designed layout perfect for modern living and entertaining. The formal dining room sets the stage for memorable gatherings with rich hardwood floors, crown molding, and custom millwork. Across the foyer, the formal living room offers the ideal footprint for a quiet, private home office. The heart of the home is the expansive great room, featuring a gorgeous bay window dressed in custom shutters and a cozy gas fireplace (expertly updated in 2024). It flows seamlessly into the bright breakfast room and open kitchen, making daily living a breeze. Main-level laundry adds ultimate convenience. • Upstairs, the primary retreat features dramatic vaulted ceilings with exposed beams, a generous walk-in closet, and a luxury en-suite bath complete with a soaring vault, whirlpool tub, separate shower, and plantation shutters for total privacy. Four additional bedrooms offer neutral decor, ceiling fans, plantation shutters, and excellent closet space, sharing a well-appointed hall bath featuring a dedicated makeup vanity, an updated countertop, and a custom tile shower surround. • The lower level provides incredible bonus utility, complete with built-in wood shelving and a dedicated craft bench perfect for hobbies, workshops, or special projects. • The real showstopper is the exterior! Spend your summer nights relaxing on the large screened-in porch or entertaining on the expansive patio and paver areas. The massive yard features a fully privacy-fenced lawn with plenty of green space for play, surrounding a pristine in-ground swimming pool boasting a freshly updated liner and pump. Beyond your own private paradise, the vibrant community offers a fantastic subdivision pool, cabana, and great gathering space to meet your new neighbors. An absolute MUST-SEE!
- Listing Status:
- Active
- Date Added:
- July 20, 2026
- Data Last Updated:
- July 22, 2026 at 9:18PM
- Listing Office:
- Susan Brewer Service First RE : 636-936-8600
- MLS ID:
- 26043916

- General: Private Yard
- Style: Traditional
- Other Structures: Front PorchDeckRear PorchScreenedCovered
- Pool: FencedIn GroundLinerPool CoverSolar HeatVinyl
- Parking: Parking spaces: 2
- Roofing: Architectural Shingle
- Windows: Bay Window(s)BlindsInsulated WindowsPlantation ShuttersShuttersWindow Coverings
- General: BrickVinyl SidingTwoConcrete Perimeter
- Road/Access: County Road
- HOA Amenities: Association ManagementClubhouseCommon GroundPoolClubhouseCommon Area MaintenancePool Maintenance400.0Annually
- Originating MLS: maris2
- School District: Francis Howell R-III
- County: St. Charles
- Zoning: 3-0112-5688-00-0749.0000000
- View: Pool
- Fencing: Back YardFencedGatePerimeter
- Utilities: Cable AvailableCable ConnectedElectricity AvailableElectricity ConnectedNatural Gas AvailableNatural Gas ConnectedSewer AvailableSewer ConnectedUnderground UtilitiesWater AvailableWater Connected220 Volts
- Water: Public
- Sewer: Public Sewer
- Source: maris2
- Ownership: Private
This listing courtesy of Susan Brewer Service First RE
Monthly Payment
- Principal & Interest $
- Property Taxes $
- Home Insurance $
- VA Funding Fee $