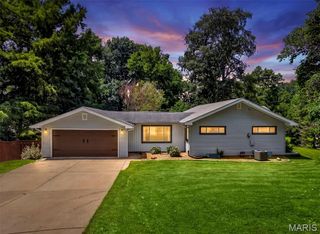
61 Crescent Hills Drive, St Peters, MO 63376
- 3 beds |
- 2 baths |
- 1,800 sqft
 Single-Family Home
  Built in 1983
  9,148sqft lot
 2 car garage
  $167/sqft
  Listed 27 days ago
Property Description
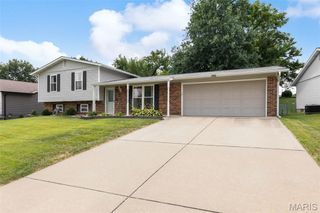
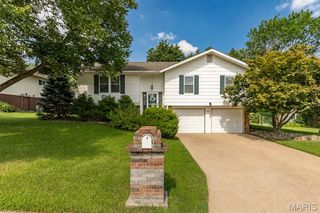
Nestled against a peaceful wooded green space, this well-maintained home offers the perfect blend of comfort, functionality, and outdoor living. The spacious living and dining areas open to a deck overlooking the private backyard, while the covered patio below creates another inviting space to relax or entertain. The fully fenced yard with multiple gates provides plenty of room for pets, play, gardening, or simply enjoying the outdoors. The walk-out lower level expands your living space with a cozy wood-burning fireplace, making it the perfect family room, recreation area, or home office. Plumbing has already been installed for a future lower-level bathroom, offering additional potential for the next owner. Pride of ownership is evident throughout with important improvements already completed, including a new HVAC system (2023), new garage doors and openers (2023), and sewer lateral replacement (2025), giving buyers peace of mind where it matters most. Conveniently located just minutes from I-70, Mid Rivers Mall Drive, shopping, dining, parks, and everyday conveniences, this home offers a wonderful opportunity to make it your own while enjoying a fantastic location and a backyard setting that's hard to find.
- Listing Status:
- Pending
- Date Added:
- July 17, 2026
- Data Last Updated:
- August 11, 2026 at 4:16PM
- Listing Office:
- Coldwell Banker Realty - Gundaker West Regional : 636-532-0200
- MLS ID:
- 26043504

- General: Ceiling Fan(s)Dining/Living Room ComboEat-in KitchenPantryShowerVaulted Ceiling(s)
- Appliances: DishwasherDisposalIce MakerMicrowaveGas OvenGas RangeRefrigeratorWater Heater
- Basement: 8 ft + PourConcretePartially FinishedSump PumpWalk-Out Access
- Flooring: Carpet
- A/C: Central AirElectric
- Heating: Forced Air
- Fireplace: Wood BurningFireplaceFireplaces: 1
- General: Private YardRain Gutters
- Style: Split Level
- Other Structures: DeckPatioCovered
- Parking: ConcreteDrivewayGarageGarage Door OpenerGarage Faces Front
- Roofing: Architectural Shingle
- Windows: Bay Window(s)ScreensWindow Coverings
- General: Brick VeneerFrameMulti/SplitConcrete Perimeter
- Road/Access: City Street
- HOA Amenities: Common Area Maintenance75.0Annually
- Originating MLS: maris2
- School District: Francis Howell R-III
- County: St. Charles
- Zoning: CRESCENT HILLS #4 LOT 3043-0153-5567-00-0304.0000000
- View: Trees/Woods
- Fencing: Back YardFencedGateOther
- Utilities: Cable AvailableElectricity ConnectedNatural Gas ConnectedSewer ConnectedWater ConnectedOther
- Water: Public
- Sewer: Public Sewer
- Source: maris2
- Ownership: Private
This listing courtesy of Coldwell Banker Realty - Gundaker West Regional
Monthly Payment
- Principal & Interest $
- Property Taxes $
- Home Insurance $
- VA Funding Fee $

 New - 22 hours ago