739 Winterfield Drive, St Peters, MO 63304
- 4 beds |
- 3 baths |
- 3,658 sqft
 Single-Family Home
 Built in 1995
 0.33acre lot
 2 car garage
 $136/sqft
 Listed 1 month ago
Property Description
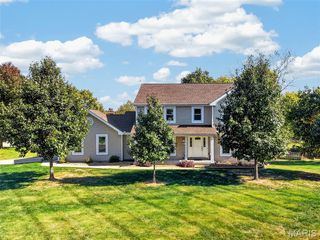
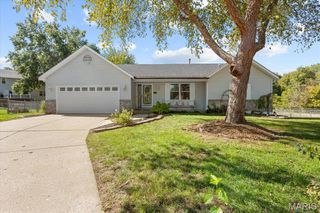
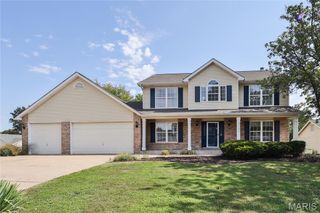
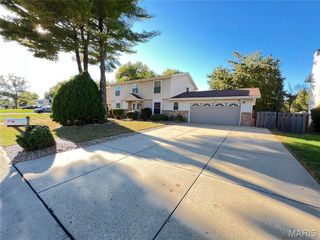
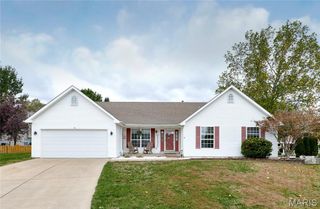
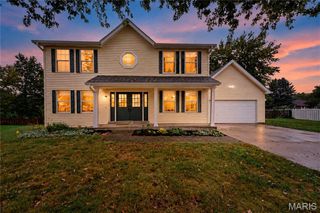
Classic-styled 2 Sty in the sought after Highlands community. This popular “Oxford” model from Whittaker Homes features well-proportioned rooms with maple hardwoods, neutral interiors, detailed trim work & large windows that provide an abundance of natural light. Welcoming entry foyer leads to formal living & dining rooms designed to accommodate daily comfort and gracious entertaining. Chef’s kitchen with custom cabinetry, granite countertops, premium stainless steel appliances & center island adjoins bright breakfast room with convenient planning center and atrium door that opens to patio. The spacious primary bedroom suite with walk-in closet & luxury bath with jetted tub offers an appealing retreat. 3 Generous-sized additional bedrooms & hall full bath complete the 2nd floor living quarters. Lower Level entertainment space includes recreation room & game room plus home office. Situated on a private cul-de-sac lot with deep level backyard & wrap around aggregate patio. Conveniently located just minutes from major highways & Chesterfield Valley with award-winning Francis Howell schools.
- Listing Status:
- Active
- Date Added:
- October 10, 2026
- Data Last Updated:
- November 10, 2026 at 7:18AM
- Listing Office:
- Coldwell Banker Realty - Gundaker : 636-394-9300
- MLS ID:
- 26058659

- Style: Traditional
- Other Structures: Front PorchPatioCovered
- Parking: AttachedGarageGarage Door OpenerGarage Faces Front
- Windows: Bay Window(s)Window Treatments
- General: Brick VeneerVinyl SidingTwo
- HOA Amenities: Other200.0Annually
- Originating MLS: maris2
- School District: Francis Howell R-III
- County: St. Charles
- Zoning: 3-0120-7051-00-0285.0000000
- Fencing: Partial
- Utilities: Other
- Water: Public
- Sewer: Public Sewer
- Source: maris2
- Ownership: Private
This listing courtesy of Coldwell Banker Realty - Gundaker
Monthly Payment
- Principal & Interest $
- Property Taxes $
- Home Insurance $
- VA Funding Fee $