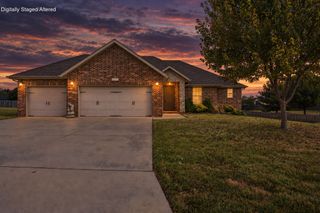
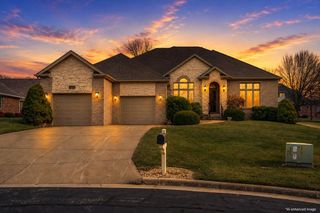
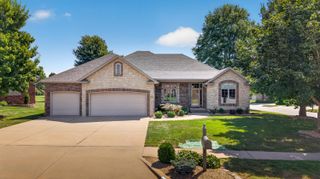
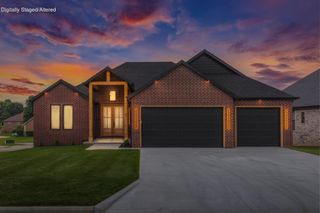
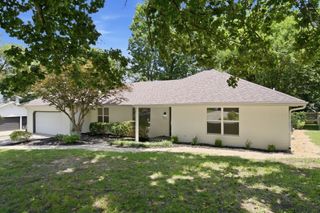
1991 N Parkway Place, Strafford, MO 65757
- 4 beds |
- 2 baths |
- 2,287 sqft
 Single-Family Home
  Built in 2014
  0.33acre lot
 3 car garage
  $177/sqft
  Listed 29 days ago
Property Description
Springfield schools--Strafford address! Welcome to this beautifully appointed 4-bedroom, 2-bathroom, 3 car garage home on a peaceful cul-de-sac! From the moment you step inside, you'll notice the 9 foot ceilings, quality finishes, and inviting open-concept feel. The living room features a stunning stacked-stone gas fireplace, creating a warm and welcoming gathering space. The kitchen and bathrooms are finished with granite countertops adding both style and durability. The spacious primary suite offers a stylish walk-in shower, dual sinks and extra cabinetry while two of the bedrooms showcase distinctive wood accent walls that add warmth and character. Upstairs, a versatile bonus room with a snack bar and skylight provides the perfect space for a home office, media room, playroom, or additional entertaining area. Outside, enjoy a large fenced backyard with mature trees, offering privacy and plenty of room to relax, play, and entertain. The 3-car garage has 11-foot ceilings, providing abundant parking, storage, and flexibility for vehicles, hobbies, or workshop space. This home combines spacious living, attractive finishes, and functional amenities in a wonderful setting. Don't miss the opportunity to make this exceptional property your new home!
- Listing Status:
- Active
- Data Last Updated:
- September 26, 2026 at 1:23AM
- Listing Office:
- Cantrell Real Estate : (417) 414-0324
- Listing Agent:
- Jeanna Holmes : (417) 773-1800
- MLS ID:
- 60332503

- General: Rain Gutters
- Style: Traditional
- Roofing: Composition
- Windows: Blinds
- General: Cultured StoneVinyl SidingBrickOne and One HalfVapor BarrierCrawl Space
- Road/Access: City Street
- HOA Amenities: Common Area MaintenanceTrash287.5Annually
- Originating MLS: somo
- County: Greene
- Zoning: PEARSON PARK PHASE 1 LOT 501212100022
- Fencing: WoodFull
- Water: City
- Sewer: Public Sewer
- Source: somo
This listing courtesy of Jeanna Holmes , Cantrell Real Estate
Monthly Payment
- Principal & Interest $
- Property Taxes $
- Home Insurance $
- VA Funding Fee $