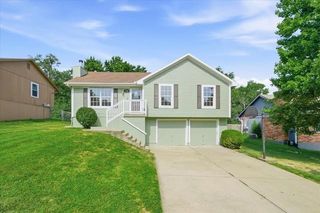
12720 E Silver Lane, Sugar Creek, MO 64050
- 3 beds |
- 3 baths |
- 2,155 sqft
 Single-Family Home
  Built in 1975
  9,148sqft lot
 2 car garage
  $148/sqft
  Listed 1 month ago
Property Description
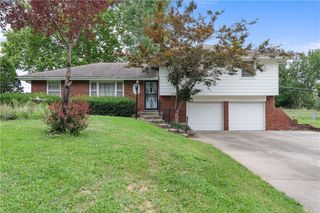
Step into a beautifully curated raised ranch where exquisite Victorian-inspired accents and stunning, hand-crafted paper walls blend seamlessly with modern, high-capacity living. Perfectly upgraded 4-sided brick raised ranch situated on a premium corner lot! This solid 3-bedroom, 3-bathroom home offers 1,875 sq. ft. of finished living space packed with over $65k in custom improvements. The bright main level features a spacious living area, an upgraded kitchen with a new double-oven gas stove, two comfortable guest bedrooms, and a primary suite complete with a walk-in closet and a luxurious Deluxe jetted tub. The fully finished walk-out lower level boasts a large family room anchored by a high-efficiency deluxe wood-burning fireplace (capable of heating up to 3,000 sq. ft.), a private 4th bedroom, and an attached 2-car garage with pristine epoxy floors. Brand-new attic and garage insulation ensure optimal, year-round climate comfort and energy efficiency. Step outside to a private, fully fenced backyard oasis featuring automated lawn sprinklers, a storage shed, and a mature orchard with peach, pear, plum, and cherry trees—carefully situated with no large trees near the home to impact the foundation. Complete with a phone-controlled security system and dual independent driveways offering massive parking for up to 8 extra vehicles, an RV, or a boat. This move-in ready gem perfectly blends structural craftsmanship with modern luxuries lifestyle! Some images have been virtually cleared to help you visualize the space.
- Listing Status:
- Active
- Data Last Updated:
- August 11, 2026 at 4:18PM
- Listing Office:
- Platinum Realty LLC : 888-220-0988
- Listing Agent:
- Mahnia Nematollahi Mahani : 773-732-4419
- Contact:
- 773-732-4419
- MLS ID:
- 2630248
- Style: Traditional
- Other Structures: Shed(s)Deck- Covered
- Parking: AttachedBasementGarage Faces Front
- Roofing: Composition
- General: Raised Ranch
- Road/Access: Paved
- HOA Amenities: 0.0
- Originating MLS: hmls
- School District: Independence
- County: Jackson
- Zoning: RIVER VIEW PLACE RESURVEY PT BLK 1 LOT 115-440-11-15-00-0-00-000
- Fencing: MetalOtherWood
- Water: Public
- Sewer: Public Sewer
- Source: hmls
- Ownership: Private
This listing courtesy of Mahnia Nematollahi Mahani , Platinum Realty LLC
Monthly Payment
- Principal & Interest $
- Property Taxes $
- Home Insurance $
- VA Funding Fee $

 New - 11 hours ago