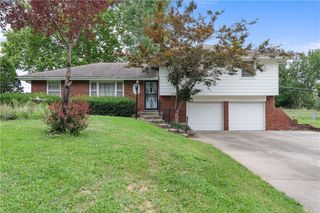
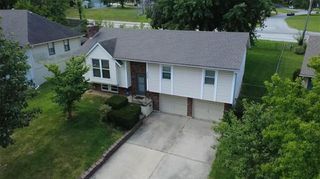
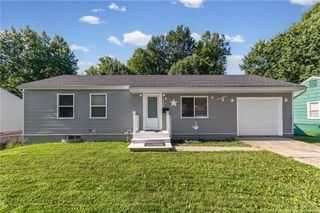
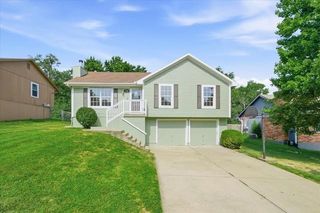
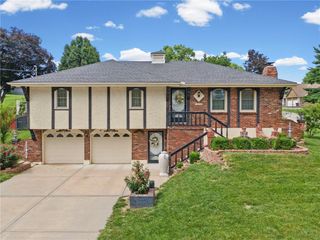
701 N Rockwell Avenue, Independence, MO 64056
- 4 beds |
- 2 baths |
- 1,862 sqft
 Single-Family Home
  Built in 2006
  6,534sqft lot
 2 car garage
  $177/sqft
  Listed 10 hours ago
Property Description
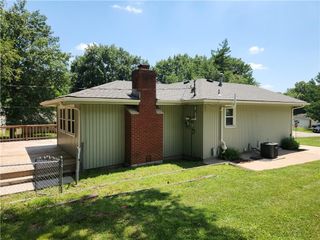
Welcome to this beautifully updated four-bedroom, two-bath home, where modern style meets comfortable living. Abundant natural light, vaulted ceilings, modern color selections, and beautiful wood floors create a bright and inviting atmosphere throughout the main level. The open-concept living area features a cozy fireplace and flows seamlessly into the updated kitchen, complete with quartz countertops and newer appliances. Step directly from the living room onto the newly built deck overlooking the oversized backyard—perfect for relaxing or entertaining. Upstairs, you’ll find three bedrooms plus a conveniently located laundry room. The spacious primary suite offers exceptional closet space with two oversized closets, along with a private bath featuring a walk-in shower and luxurious Jacuzzi tub. The lower level adds even more versatility with a swanky speakeasy-style bar area, fourth egress-window bedroom, and a flexible bonus room currently being used as a home gym. Outside, a newer wood privacy fence frames the beautiful oversized backyard, providing plenty of space for gatherings, pets, play, or simply enjoying your own private retreat. Thoughtfully updated and designed for today’s lifestyle, this home offers style, space, and functionality in all the right places.
- Listing Status:
- Active
- Data Last Updated:
- August 11, 2026 at 3:19PM
- Listing Office:
- Keller Williams Platinum Prtnr : 816-525-7000
- Listing Agent:
- Tiffany Dow : 816-804-7317
- Contact:
- 816-804-7317
- MLS ID:
- 2632137
- General: Balcony
- Style: Traditional
- Other Structures: Deck
- Parking: AttachedGarage Door Opener
- Roofing: Composition
- Windows: Thermal Windows
- General: Split Entry
- Road/Access: Paved
- HOA Amenities: ClubhouseParty RoomPoolTrail(s)385.0Annually
- Originating MLS: hmls
- School District: Fort Osage
- County: Jackson
- Zoning: Rockwell Estates 2nd Plat---lot 5916-630-21-10-00-0-00-000
- Fencing: Wood
- Water: Public
- Sewer: Public Sewer
- Source: hmls
- Ownership: Private
This listing courtesy of Tiffany Dow , Keller Williams Platinum Prtnr
Monthly Payment
- Principal & Interest $
- Property Taxes $
- Home Insurance $
- VA Funding Fee $