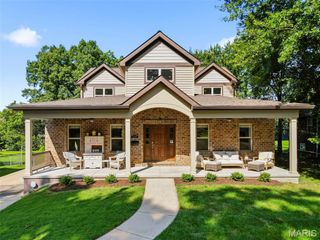
12372 S 40 Drive, Town And Country, MO 63141
- 5 beds |
- 4 baths |
- 3,896 sqft
 Single-Family Home
 Built in 2016
 1acre lot
 3 car garage
 $255/sqft
 Listed 17 days ago
Property Description
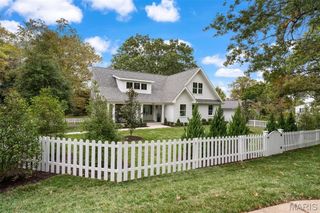
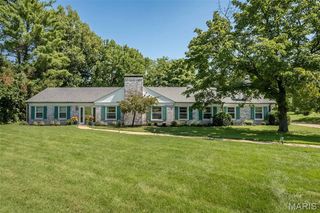
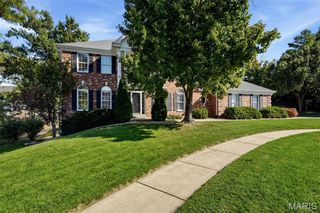
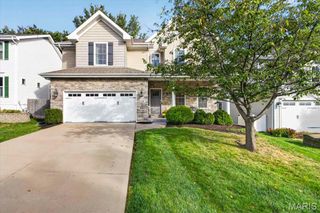
Meticulously maintained 10-year-old home on a fabulous one-acre lot in Town & Country! A two-story entry welcomes you to a spacious, open floor plan featuring hardwood flooring, 9-foot ceilings on main level and custom cabinetry. The kitchen offers a center island, granite countertops and generous cabinet space, while the inviting hearth room with a cozy fireplace provides the perfect place to unwind. A separate dining room is ideal for holiday gatherings and special occasions. A main-floor office creates an ideal quiet workspace. Upstairs, the spacious primary suite features a coffered ceiling, complemented by three additional bedrooms and a full bath. One bedroom currently serves as a closet and can easily be converted back. The finished walk-out lower level includes a custom bar, family room, fifth bedroom, full bath and abundant storage, along with sliding doors opening to the patio and expansive backyard with plenty room for a pool. Stone accents, Hardie board siding and an oversized three-car garage with epoxy flooring complete this beautiful home.
- Listing Status:
- Active
- Date Added:
- October 29, 2026
- Data Last Updated:
- November 10, 2026 at 7:18AM
- Listing Office:
- Dielmann Sotheby's International Realty : 314-725-0009
- MLS ID:
- 26065553

- General: Private Yard
- Style: Traditional
- Other Structures: DeckPatio
- Roofing: Architectural Shingle
- General: HardiPlank TypeStone VeneerTwo
- Originating MLS: maris2
- School District: Parkway C-2
- County: St. Louis
- Zoning: 19O-21-0366
- Fencing: Back Yard
- Utilities: Electricity ConnectedNatural Gas ConnectedSewer ConnectedWater Connected220 Volts
- Water: Public
- Sewer: Public Sewer
- Source: maris2
- Ownership: Private
This listing courtesy of Dielmann Sotheby's International Realty
Monthly Payment
- Principal & Interest $
- Property Taxes $
- Home Insurance $
- VA Funding Fee $

 New - 3 days ago