2401 Wexford Woods Court, Town And Country, MO 63131
- 4 beds |
- 6 baths |
- 6,613 sqft
 Single-Family Home
  Built in 1985
  1.02acre lot
 3 car garage
  $271/sqft
  Listed 8 hours ago
Property Description
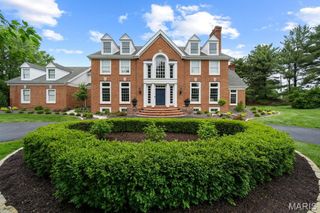
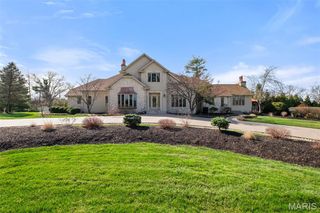
Welcome to this exquisitely renovated home in the heart of Town & Country, where every detail has been thoughtfully designed and no expense has been spared. From the moment you step into the dramatic two-story foyer with gleaming oak hardwood floors, you'll appreciate the exceptional craftsmanship and timeless elegance throughout. The stunning two-story great room features soaring beamed cathedral ceilings and a floor-to-ceiling brick fireplace with gas logs, creating a warm yet impressive gathering space. Just beyond, the chef's kitchen is designed for everyday living and entertaining, offering a large center island, quartz countertops with a full-height backsplash, premium stainless-steel appliances, and an adjoining breakfast room. Both the kitchen and great room open seamlessly to an expansive composite deck with a retractable awning overlooking the resort-style backyard. The luxurious main-floor primary suite is a private retreat featuring a spa-inspired bathroom with heated floors, dual vanities, a freestanding soaking tub, and an oversized walk-in shower with dual shower heads. A custom walk-in closet provides exceptional storage, while direct access to the adjoining office with custom built-ins creates the perfect work-from-home space. A spacious laundry room with abundant storage and an updated powder room complete the main level. Upstairs, you'll find three generously sized bedrooms, each with a custom walk-in closet. One bedroom offers a private en-suite bath, while the remaining two share a beautifully appointed Jack-and-Jill bathroom. A large bonus room provides endless flexibility as a playroom, fitness room, media space, or hobby room. The fully finished lower level expands the home's exceptional living space with a kitchenette, a media room featuring a fireplace, a game room, an exercise room, a full bathroom, and a secure vault. The backyard is truly a showpiece, designed for year-round entertaining with a spectacular pool, a fully equipped outdoor kitchen, a gazebo, a fire pit, an integrated speaker system, and extensive professional landscape lighting. Additional highlights include an oversized three-car garage with epoxy floors, expansive walk-up attic storage, newer Pella windows and doors throughout, a whole-house generator, three-zone HVAC, three water heaters, a four-year-old roof, and a brand-new asphalt driveway. Offering an unmatched combination of luxury, comfort, and thoughtful updates, this extraordinary home is completely move-in ready and truly one of a kind.
- Listing Status:
- Active
- Date Added:
- July 8, 2026
- Data Last Updated:
- July 9, 2026 at 12:16AM
- Listing Office:
- Dielmann Sotheby's International Realty : 314-725-0009
- MLS ID:
- 26043268

- General: Fire PitLightingOutdoor Kitchen
- Style: Traditional
- Other Structures: CompositeAwning(s)DeckPatioCovered
- Pool: HeatedIn GroundLinerPrivateSalt WaterVinyl
- Parking: AsphaltAttachedGarage Door OpenerGarage Faces SideHeated GarageOversized
- Roofing: Architectural Shingle
- General: AsphaltBrick VeneerOne and One Half
- HOA Amenities: Common Area Maintenance325.0Annually
- Originating MLS: maris2
- School District: Parkway C-2
- County: St. Louis
- Zoning: 20O-14-0249
- Fencing: Back Yard
- Utilities: Electricity ConnectedNatural Gas ConnectedSewer ConnectedWater ConnectedAmeren
- Water: Public
- Sewer: Public Sewer
- Source: maris2
- Ownership: Private
This listing courtesy of Dielmann Sotheby's International Realty
Monthly Payment
- Principal & Interest $
- Property Taxes $
- Home Insurance $
- VA Funding Fee $