391 Cumberland Court, Truesdale, MO 63380
- 2 beds |
- 2 baths |
- 1,103 sqft
 Single-Family Home
  Built in 2026
  7,884sqft lot
 2 car garage
  $287/sqft
  Listed 13 days ago
Property Description
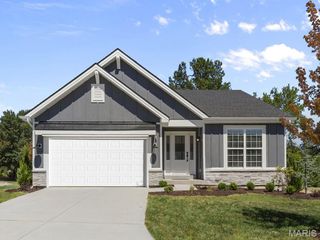
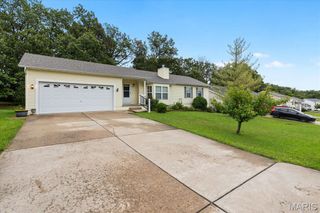
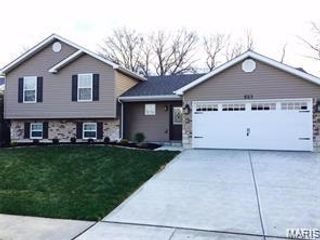
This Ranch Style Home is Under Construction & will be Available in October. This Home is on a Walkout Lot w/ an 8' tall Foundation pour, Siding to Grade on the rear with a Slider in the basement, Architectural Shingles, w/ Ridge Vent, Black Enclosed Soffits & Fascia, Black Garage Doors w/ Windows & it will be Fully Sodded. The Entry door is Upgraded w/ 3/4 Glass, the Foyer has Laminate Floors that flow into the Great room, Kitchen & Breakfast room. The Kitchen has a Center Island w/ Breakfast Bar, Granite Countertops, Laminate Floors, Black GE Appliances Including a/Smooth-top Self Cleaning Range, Microwave & Dishwasher. The Primary Suite has a 60" long Vanity w/ Cultured Marble Counters, a 5' Shower w/ Seat, a Linen Closet & a Walk In Closet. Other Features Include 5 Panel Doors w/ Satin Nickel Hardware, 3 1/4" Base, 2 1/4" Painted Door Casing, Moen Chrome Faucets, Rough In for a Future Bath in the Lower Level, Egress Window, & a 50 Gallon Hot Water Heater.
- Listing Status:
- Active
- Date Added:
- September 12, 2026
- Data Last Updated:
- September 26, 2026 at 7:16AM
- Listing Office:
- STL Buy & Sell, LLC : 636-442-1333
- MLS ID:
- 26059081

- Style: Ranch
- Parking: ConcreteGarage
- Roofing: Architectural Shingle
- Windows: Double Pane WindowsLow Emissivity WindowsScreensTilt-In Windows
- General: Batts InsulationBlown-In InsulationVinyl SidingOne
- HOA Amenities: Association ManagementCommon GroundCommon Area Maintenance300.0Annually
- Originating MLS: maris2
- School District: Warren Co. R-III
- County: Warren
- Zoning: Lot 93 Elkhorn Ridge05-23.0-0-00-030.103.000
- Utilities: Underground UtilitiesSingle Phase
- Water: Public
- Sewer: Public Sewer
- Source: maris2
This listing courtesy of STL Buy & Sell, LLC
Monthly Payment
- Principal & Interest $
- Property Taxes $
- Home Insurance $
- VA Funding Fee $