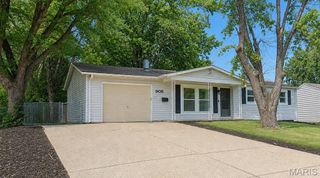
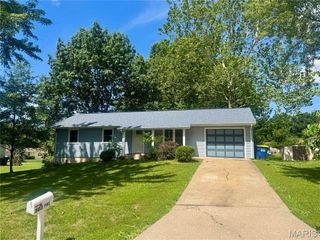
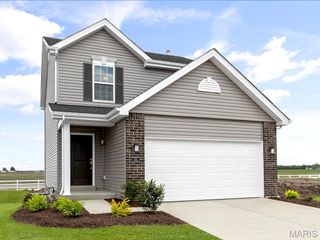
19034 Royal Drive, Warrenton, MO 63383
- 3 beds |
- 2 baths |
- 1,092 sqft
 Single-Family Home
  Built in 1990
  1.28acre lot
 1 car garage
  $252/sqft
  Listed 14 days ago
Property Description
PRIVATE. UPDATED. UNRESTRICTED. Looking for space, privacy, and freedom just outside of town? This newly remodeled 3-bedroom, 2-bath home offers 1,000+ sq. ft. of comfortable living on 1.28 unrestricted acres, tucked away off brand new pavement. Step inside to a beautifully updated interior featuring a brand-new kitchen with new cabinets & solid surface countertops, along with a fresh, modern feel throughout the home. The functional layout includes three bedrooms, two baths, a one-car garage, and a sunroom just off the dining area—a peaceful, private space to relax and enjoy the surrounding property. With no restrictions, this acreage offers the flexibility and freedom that is hard to find. Enjoy the privacy of country living while remaining conveniently located just outside of town and only 10 minutes from Interstate 70, making access between St. Louis and Columbia quick and easy. 1.28 Acres | Unrestricted | Off Pavement | 3 Bed | 2 Bath | 1,000+ Sq. Ft. | 1-Car Garage | Newly Remodeled | Brand-New Kitchen Cabinets | Private Sunroom
- Listing Status:
- Active
- Date Added:
- September 11, 2026
- Data Last Updated:
- September 26, 2026 at 7:16AM
- Listing Office:
- Main St. Real Estate : 636-456-1111
- MLS ID:
- 26058779

- General: LightingNo Step EntryPrivate EntrancePrivate YardRain Gutters
- Style: RanchTraditional
- Other Structures: Front PorchRear PorchGlass EnclosedCovered
- Parking: AttachedDrivewayGarageGarage Faces FrontGravelInside EntranceKitchen LevelPrivateParking spaces: 1
- Roofing: Shingle
- Windows: Bay Window(s)BlindsInsulated Windows
- General: Brick VeneerConcreteFrameVinyl SidingOneConcrete PerimeterPermanentSlab
- Road/Access: County Road
- Originating MLS: maris2
- School District: Warren Co. R-III
- County: Warren
- Zoning: SEC 9 TWP 46 N R 2 WST PT NW1/4 SE1/4 LOT 2 B W HOLT SUBD.10-09.0-0-00-092.005.000
- View: Rural
- Fencing: None
- Utilities: Electricity ConnectedSingle Phase
- Water: Public
- Sewer: Septic Tank
- Source: maris2
- Ownership: Private
This listing courtesy of Main St. Real Estate
Monthly Payment
- Principal & Interest $
- Property Taxes $
- Home Insurance $
- VA Funding Fee $