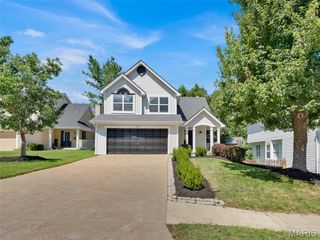
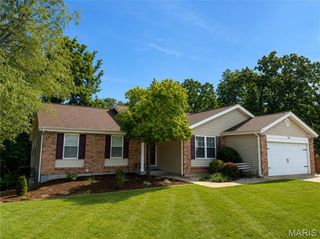
1092 Johanna Drive, Unincorporated, MO 63021
- 3 beds |
- 3 baths |
- 1,478 sqft
 Single-Family Home
  Built in 1991
  9,583sqft lot
 2 car garage
  $260/sqft
  Listed 7 days ago
Property Description
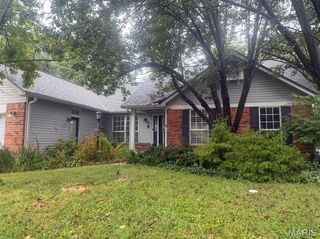
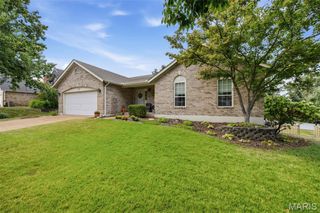
Welcome to 1092 Johanna Dr! This stunning 3 bedroom, 2.5 bath ranch home, offers an open spacious floor plan located in the very desirable Parkway School District. This awesome home features a large great room with a beautiful white wash brick working fireplace. The newer updated kitchen was remodeled in 2012, and offers a large island, stainless appliances, and off white cabinetry which flows into a breakfast-dining area. Beautiful single active french doors lead to a large deck, with new stairs that were installed in 2025. A perfect area for having morning coffee and enjoying the outdoors. The main floor features a large laundry room with the washer and dryer to stay! The 2 bathrooms on the main level have been beautifully updated to offer a fresh modern feel. Spacious bedrooms on the main level offer plenty of room for furniture and ample closet space for everyday storage. Freshly painted throughout the main level, this home feels bright and inviting and gives it a move-in ready feel! The gorgeous lower finished level features a large recreational room, and a half bath. Lots of natural light fills this home creating a bright welcoming atmosphere! Situated on a corner lot, this home has a concrete driveway leading to a 2 car garage, along with a covered front porch accented by a newer railing! You don't this miss this one! OPEN SUNDAY 9/27 FROM 1-3!
- Listing Status:
- Active
- Date Added:
- September 23, 2026
- Data Last Updated:
- September 26, 2026 at 12:16AM
- Listing Office:
- Nettwork Global : 636-614-5132
- MLS ID:
- 26060533

- Style: RanchTraditional
- Other Structures: Deck
- General: Vinyl SidingOne
- HOA Amenities: Common Area Maintenance200.0Annually
- Originating MLS: maris2
- School District: Parkway C-2
- County: St. Louis
- Zoning: 24R-33-1363
- Utilities: Cable AvailableElectricity ConnectedNatural Gas ConnectedSewer ConnectedWater ConnectedAmeren
- Water: Public
- Sewer: Public Sewer
- Source: maris2
This listing courtesy of Nettwork Global
Monthly Payment
- Principal & Interest $
- Property Taxes $
- Home Insurance $
- VA Funding Fee $