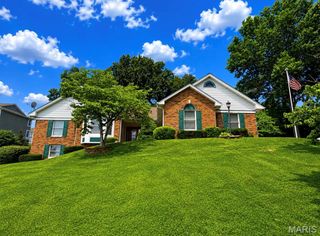
12906 Kings Row Lane, Unincorporated, MO 63146
- 4 beds |
- 4 baths |
- 3,569 sqft
 Single-Family Home
  Built in 1987
  0.31acre lot
 2 car garage
  $160/sqft
  Listed 6 days ago
Property Description
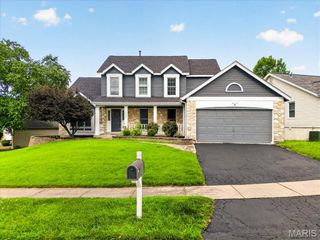
Nestled on a quiet cul-de-sac in the Regal Green section of Polo Run, this beautifully updated 4-bedroom, 3.5-bath two-story offers an exceptional blend of thoughtful updates, flexible living space, and a truly park-like setting in the Parkway School District. Mature trees, lush landscaping, and inviting curb appeal set the tone before you even step inside. The remodeled main level has been opened up for the way people live today, creating an easy flow between the kitchen, breakfast area, and family room. The kitchen is a standout with warm custom-style cabinetry, expansive stone counters, a large center island with seating, stainless appliances, gas cooktop, wall oven, built-in microwave, tile backsplash, pendant lighting, and warm neutral tile flooring. A built-in beverage/bar area with glass-front cabinetry, wine storage, display shelving, and a small sink adds both function and charm. The family room features a fireplace with built-ins and opens to a stunning sunroom addition overlooking the backyard. Walls of glass, tile flooring, and treetop views make this a favorite year-round retreat. A formal dining/breakfast space, inviting foyer, and beautiful wood flooring add to the home’s warm, updated feel. Upstairs are four bedrooms, including a spacious primary suite with walk-in closet and custom organizers. The updated hall bath features a stone-topped vanity, modern fixtures, wood-look tile flooring, and a glass-enclosed shower with bench, handheld shower, grab bar, and decorative tile detail. The finished lower level adds tremendous flexibility with a second family room/TV lounge, built-in media wall, fireplace, recreation/game area, a separate office or guest space, workout area, and full bath. Whether you need room to work, play, exercise, host, or unwind, this level delivers. Outside, the backyard is something special: level, private, and surrounded by mature trees and common-ground views. The professionally landscaped stone patio includes seating and dining areas, retaining walls, planting beds, and a peaceful backdrop that feels like your own private garden. The oversized garage includes epoxy flooring plus an added storage area ideal for bikes, lawn equipment, tools, and more while still preserving comfortable two-car parking. Polo Run residents enjoy subdivision amenities including pool and tennis, with easy access to highways, Creve Coeur Park, Westport, shopping, dining, and recreation. A beautifully updated home in a private cul-de-sac setting with space, style, and a backyard you will not want to leave.
- Listing Status:
- Active
- Date Added:
- July 9, 2026
- Data Last Updated:
- July 9, 2026 at 11:18PM
- Listing Office:
- MORE, REALTORS : 314-414-6000
- MLS ID:
- 26038446

- General: Private Yard
- Style: Traditional
- Other Structures: PorchPatioCovered
- Parking: Parking spaces: 2
- Windows: Double Pane WindowsInsulated Windows
- General: FrameTwoConcrete Perimeter
- HOA Amenities: Common GroundLakePickleball Court(s)Picnic AreaPoolTennis Court(s)Pool MaintenancePool1120.0Annually
- Originating MLS: maris2
- School District: Parkway C-2
- County: St. Louis
- Zoning: 15P-23-0701
- Fencing: Back Yard
- Utilities: Cable Available220 Volts
- Water: Public
- Sewer: Public Sewer
- Source: maris2
- Ownership: Private
This listing courtesy of MORE, REALTORS
Monthly Payment
- Principal & Interest $
- Property Taxes $
- Home Insurance $
- VA Funding Fee $

 New - 18 hours ago