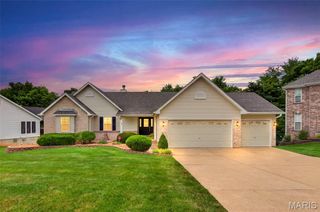
3122 Piney Pointe Drive, Unincorporated, MO 63129
- 3 beds |
- 3 baths |
- 2,742 sqft
 Single-Family Home
  Built in 1996
  9,583sqft lot
 3 car garage
  $146/sqft
  Listed 9 days ago
Property Description
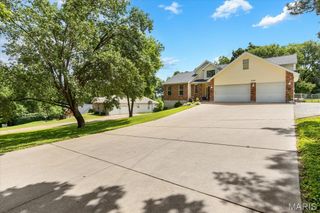
Welcome to this 3 bedroom, 3 bathroom, 3 car heated garage home with a beautiful private fenced in yard and large covered patio stepping off of the 4 seasons room that has heated floors and skylights that boast relaxation and back yard BBQ's. This home also features main floor laundry with washer and dryer, kitchen with granite counter tops and under cabinet lighting, an open floor plan that flows into the great room that is centered around the beautiful brick gas fireplace. The main bedroom has a double closet, a connected bathroom with a whirlpool tub, separate shower and double vanity. The open finished basement has many options, game room, hobby area, family fun nights! The unfinished side is filled with shelves for all your storage needs. This homes roof, garage doors, siding and gutters are all less than a year old. This move-in ready well maintained welcoming ranch home that sits near several parks and located in Oakville is ready for it's new owner! Make your appointment today.
- Listing Status:
- Pending
- Date Added:
- July 17, 2026
- Data Last Updated:
- July 22, 2026 at 7:19AM
- Listing Office:
- Main Key Realty LLC : 636-937-7727
- MLS ID:
- 26044506

- General: Ceiling Fan(s)Central VacuumDouble VanityEntrance FoyerGranite CountersHigh Speed InternetKitchen IslandKitchen/Dining Room ComboOpen FloorplanPantryRecessed LightingSeparate ShowerShowerStorageTrack LightingVaulted Ceiling(s)Walk-In Closet(s)Walk-In PantryWhirlpool
- Appliances: Stainless Steel Appliance(s)DishwasherDisposalMicrowaveOvenElectric OvenElectric RangeRefrigeratorWasher/DryerWater HeaterGas Water Heater
- Laundry: Main Level
- Basement: 8 ft + PourBathroomPartially FinishedFullStorage Space
- Flooring: CarpetCeramic TileLuxury Vinyl
- A/C: Ceiling Fan(s)Central Air
- Heating: Natural GasRadiant Floor
- Fireplace: Blower FanGasGreat RoomMasonryFireplaceFireplaces: 1
- General: Private Yard
- Style: RanchTraditional
- Other Structures: PatioCovered
- Pool: None
- Parking: AttachedGarage Door OpenerHeated Garage
- Roofing: Architectural Shingle
- Windows: ShuttersSkylight(s)Storm Window(s)
- General: BrickConcreteFrameVinyl SidingOne
- HOA Amenities: Common Area MaintenanceOther330.0Annually
- Originating MLS: maris2
- School District: Mehlville R-IX
- County: St. Louis
- Zoning: 35J-13-0515
- Fencing: Back YardFencedPrivacyVinyl
- Utilities: Cable AvailableElectricity ConnectedNatural Gas ConnectedSewer ConnectedWater ConnectedAmeren
- Water: Public
- Sewer: Public Sewer
- Source: maris2
- Ownership: Private
This listing courtesy of Main Key Realty LLC
Monthly Payment
- Principal & Interest $
- Property Taxes $
- Home Insurance $
- VA Funding Fee $

 New - 15 hours ago