4046 Austin Drive, Unincorporated, MO 63304
- 5 beds |
- 5 baths |
- 7,479 sqft
 Single-Family Home
  Built in 2002
  0.51acre lot
 3 car garage
  $173/sqft
  Listed 3 months ago
Property Description
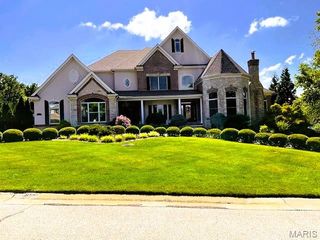
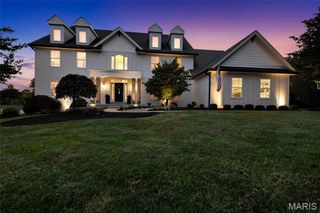
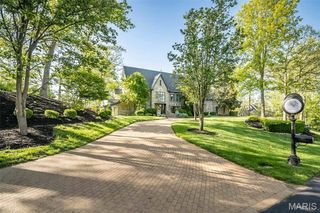
Outstanding Fischer & Frichtel-built 1.5 Sty in desirable Austin Ridge. This former display features an open floor plan with distinctive design elements & builder upgrades throughout including diagonal oak hardwoods, soaring ceilings & detailed trim work. Impressive covered porch entrance with oak double doors with leaded glass panels leads to expansive 2-sty marble foyer, private study with built-in bookcases, formal dining room with arched entryway framed by architectural columns and spectacular great room with marble fireplace, wet bar & dramatic 2-sty bow window. RSI designed kitchen featuring 42” maple cabinetry, quartz countertops, Dacor appliances & center island with dining table adjoins light-filled breakfast room & hearth room with floor-to-ceiling stone fireplace & atrium door that opens to patio. Coffered primary bedroom suite with wide bay window & luxury bath with jetted tub offers an appealing retreat. Oak staircase accesses 3 additional bedrooms, 1 with ensuite bath & 2 with Jack n’ Jill bath, & bonus loft room. Lower Level entertainment space includes recreation room, game room & gathering bar plus office, workout room & guest suite. Situated on an extensively landscaped .5-acre lot with aggregate patio & 3-car garage. Katy Trail is just a short walk or bike ride away.
- Listing Status:
- Active
- Date Added:
- July 11, 2026
- Data Last Updated:
- September 26, 2026 at 3:16PM
- Listing Office:
- Coldwell Banker Realty - Gundaker : 636-394-9300
- MLS ID:
- 26018966

- Style: Traditional
- Other Structures: Front PorchPatioCovered
- Parking: AttachedGarageGarage Door OpenerGarage Faces Front
- Windows: Bay Window(s)BlindsWindow Treatments
- General: Stone VeneerVinyl SidingOne and One Half
- HOA Amenities: 650.0Annually
- Originating MLS: maris2
- School District: Francis Howell R-III
- County: St. Charles
- Zoning: 3-0132-8332-00-0044.0000000
- Fencing: Fenced
- Utilities: Cable ConnectedElectricity AvailableNatural Gas ConnectedSewer ConnectedAmeren
- Water: Public
- Sewer: Public Sewer
- Source: maris2
- Ownership: Private
This listing courtesy of Coldwell Banker Realty - Gundaker
Monthly Payment
- Principal & Interest $
- Property Taxes $
- Home Insurance $
- VA Funding Fee $