8529 Craighill Drive, Unincorporated, MO 63123
- 2 beds |
- 2 baths |
- 992 sqft
 Single-Family Home
 Built in 1960
 7,667sqft lot
 1 car garage
 $262/sqft
 Listed 12 days ago
Property Description
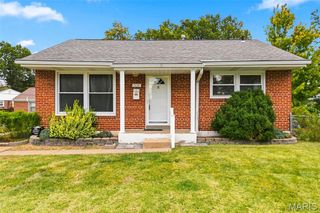
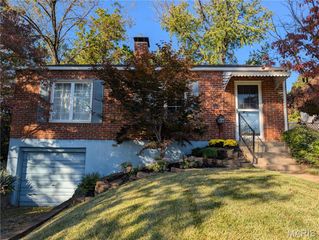
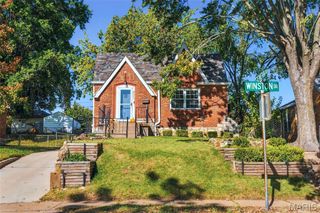
Welcome to this all brick ranch in a fabulous location! Step inside to a spacious living room perfect for entertaining, featuring beautifully refinished hardwood floors, an elegant inlaid ceiling, classic coved walls, and a ceiling fan with light. The separate dining area provides an inviting space for family meals and gatherings. The kitchen features premium cathedral style wood cabinetry, a double stainless steel corner sink, tiled backsplash, electric cooktop, dishwasher, microwave, and garbage disposal. Two generously sized bedrooms offer double closets, ceiling fans with lights, and hardwood floors beneath the carpeting. The remodeled hall bathroom features a new vanity and a tiled tub and shower combination. The oversized one car garage with opener provides convenient access to the large basement, where partially framed walls offer a great opportunity to create additional finished living space tailored to your needs. The basement also includes a double sink with cabinetry. Major updates include a newer electrical panel and HVAC system, both installed in 2021. Additional features include a new architectural shingle roof with ridge vent, vinyl thermal windows throughout, storm doors, and newer PVC drain lines. A vinyl sided two foot cantilever addition provides extra space in the kitchen and dining area. Outside, enjoy the extensive landscaping in the mostly fenced backyard, along with a generous 16 by 15 foot patio that is perfect for outdoor entertaining, relaxing, or enjoying warm weather gatherings. This well maintained brick ranch offers a wonderful combination of classic charm, practical updates, and exciting potential!
- Listing Status:
- Active
- Date Added:
- October 28, 2026
- Data Last Updated:
- November 10, 2026 at 7:18AM
- Listing Office:
- Powerhaus Realty : 314-843-5959
- MLS ID:
- 26042697

- Style: Ranch
- Parking: Parking spaces: 1
- Roofing: Architectural Shingle
- Windows: Insulated Windows
- General: BrickVinyl SidingOneConcrete Perimeter
- Road/Access: County Road
- HOA Amenities: 0.0
- Originating MLS: maris2
- School District: Affton 101
- County: St. Louis
- Zoning: 25K-34-0624
- Fencing: Chain Link
- Utilities: Cable AvailableElectricity ConnectedNatural Gas ConnectedSewer ConnectedWater ConnectedSingle Phase
- Water: Public
- Sewer: Public Sewer
- Source: maris2
- Ownership: Private
This listing courtesy of Powerhaus Realty
Monthly Payment
- Principal & Interest $
- Property Taxes $
- Home Insurance $
- VA Funding Fee $