1239 Cliffridge Lane, Valley Park, MO 63088
- 3 beds |
- 3 baths |
- 1,844 sqft
 Town Home
  Built in 1987
  3,659sqft lot
 1 car garage
  $122/sqft
  Listed 1 month ago
Property Description
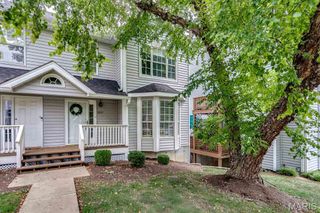
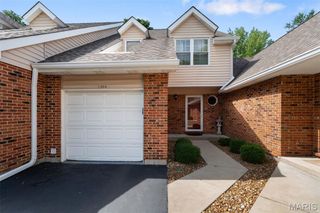
This beautiful END UNIT 3 bedroom/3 bath townhome with a 1 CAR GARAGE is ready for its next chapter and new owners! There's so much to LOVE - where to begin?!?!? You will have complete peace of mind knowing that this home has a new HVAC system in 2024 and roof, siding, gutters and screens replaced in 2025! Recent updates in the last month include all new carpeting, freshly repainted interior, most new light fixtures/ceiling fans, outlets and covers and the main level 1/2 bathroom. This home also boasts thermal windows, a maintenance free deck and patio at the walk out! The main level offers a living room, kitchen with breakfast room and 1/2 bath. Upstairs you will find 2 large bedrooms and full bathroom. Finally, the finished walk-out lower level features a 3rd bedroom with closet (can also be used as a family room), full bathroom and unfinished area for storage and laundry. The location is centrally located for easy access to Highway 44, 141 and Interstate 270. Cliffridge Condominiums is a quiet community offering great convenience to everything! Minutes to shopping, employment, highways, restaurants, parks, Valley Park schools and so much more! The HOA fee includes several of your utilities like trash, water, sewer, exterior insurance AND covers lawn maintenance. This wonderful development also has a community pool located just across the street! Call your favorite Realtor and schedule your private showing today!!!
- Listing Status:
- Pending
- Date Added:
- July 10, 2026
- Data Last Updated:
- August 11, 2026 at 3:18PM
- Listing Office:
- RE/MAX Results Realty : 618-216-4400
- MLS ID:
- 26042617

- General: Breakfast RoomCeiling Fan(s)Kitchen/Dining Room Combo
- Appliances: DishwasherDryerBuilt-In Electric OvenRefrigeratorWasherWater Heater
- Laundry: In Basement
- Basement: BathroomExterior EntryPartially FinishedFullSleeping AreaWalk-Out Access
- Flooring: CarpetLaminate
- A/C: Central Air
- Heating: Forced Air
- Style: Traditional
- Other Structures: Front PorchDeckPatio
- Pool: Community
- Parking: AttachedDrivewayGarageGarage Door OpenerGarage Faces FrontParking spaces: 1
- Roofing: Architectural Shingle
- Windows: Insulated Windows
- General: Vinyl SidingTwo
- Road/Access: County Road
- HOA Amenities: Common GroundPoolInsuranceMaintenance GroundsMaintenance Parking/RoadsCommon Area MaintenancePool MaintenanceManagementPest ControlRoofSewerSnow RemovalTrashWater461.0Monthly
- Originating MLS: maris2
- School District: Valley Park
- County: St. Louis
- Zoning: Cliffridge Condominiums 3rd Amendment Bldg 10 Unit 11.12% in Common Elements - Refer to Title for Full Legal Description25Q-14-0631
- Utilities: Electricity ConnectedNatural Gas ConnectedSewer ConnectedWater ConnectedAmeren
- Water: Public
- Sewer: Public Sewer
- Source: maris2
- Ownership: Private
This listing courtesy of RE/MAX Results Realty
Monthly Payment
- Principal & Interest $
- Property Taxes $
- Home Insurance $
- VA Funding Fee $