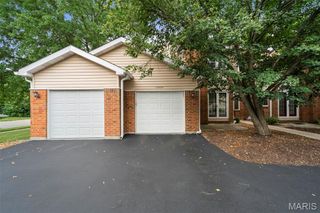
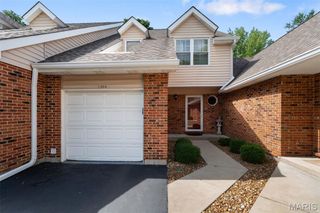
1632 Whispering Creek Drive, Ballwin, MO 63021
- 3 beds |
- 3 baths |
- 1,498 sqft
 Town Home
  Built in 1995
  3,581sqft lot
 1 car garage
  $177/sqft
  Listed 19 days ago
Property Description
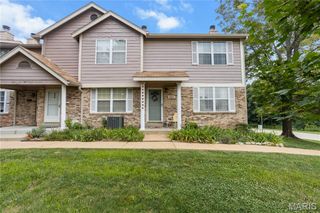
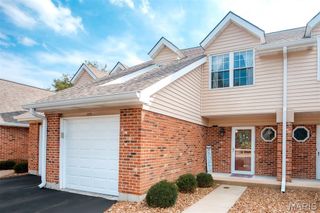
Beautifully maintained and thoughtfully updated 3 bed/2.5 bath townhome that lives more like a single-family home, located in the highly desirable Parkway School District! Enjoy the convenience of an oversized attached one-car garage with direct access to the home, providing protection from the elements year-round. The spacious finished lower level offers endless flexibility as a family room, home office, workout space, or playroom, along with a generous storage room, and laundry area with washer and dryer to stay with the property. The inviting main level features barnwood-style Pergo flooring, a cozy gas fireplace with a marble surround, and a charming bay window that fills the living room with natural light. The spacious, light-filled kitchen offers the features today's buyers are looking for, including newer stainless steel appliances, neutral flooring and countertops, a dedicated pantry, abundant cabinet storage, and generous prep space. The adjoining breakfast room is filled with morning sunlight, while the private deck provides the perfect place to unwind and enjoy the outdoors. Upstairs, you'll find three generously sized bedrooms and two full bathrooms, including recently updated baths that offer a fresh, modern feel. The spacious primary suite features vaulted ceilings, an updated ensuite bath, and two walk-in closets, creating a comfortable retreat at the end of the day. The next buyer can move right in with many recent updates creating peace of mind including new electrical panel (2026), new air conditioner unit (2025), new roof and siding via the Association (2025), and freshly painted throughout. Residents enjoy fantastic community amenities, including a pool and clubhouse. Ideally situated as an end unit in a desirable community, this move-in ready home combines the ease of low-maintenance townhome living with the space, functionality, and comfort of a single-family home.
- Listing Status:
- Active
- Date Added:
- July 23, 2026
- Data Last Updated:
- August 11, 2026 at 6:17PM
- Listing Office:
- RE/MAX Results : 314-894-8775
- MLS ID:
- 26043318

- General: Balcony
- Style: Apartment StyleTraditional
- Pool: In Ground
- Parking: Parking spaces: 1
- Windows: Bay Window(s)Insulated WindowsWindow Treatments
- General: FrameVinyl SidingTwo
- HOA Amenities: Association ManagementClubhouseInsuranceMaintenance GroundsMaintenance Parking/RoadsPoolSewerSnow RemovalTrashWater624.0Monthly
- Originating MLS: maris2
- School District: Parkway C-2
- County: St. Louis
- Zoning: SPRING HILL FARM CONDOMINIUMS 21ST AMENDMENT PHASE FOUR AREA FOUR BLDG 24A UNIT 1632-B .8000% IN COMMON ELEMENTS (11284-986)25Q-14-2703
- Utilities: Electricity ConnectedSewer ConnectedWater ConnectedAmeren
- Water: Public
- Sewer: Public Sewer
- Source: maris2
This listing courtesy of RE/MAX Results
Monthly Payment
- Principal & Interest $
- Property Taxes $
- Home Insurance $
- VA Funding Fee $