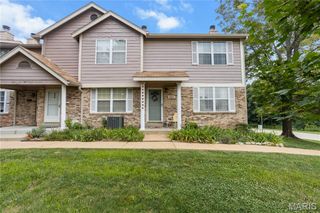
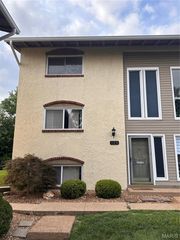
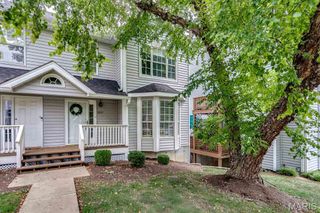
1429 Tahoe Valley Court, Ballwin, MO 63021
- 2 beds |
- 3 baths |
- 1,425 sqft
 Town Home
  Built in 1986
  4,569sqft lot
 1 car garage
  $193/sqft
  Listed 20 days ago
Property Description
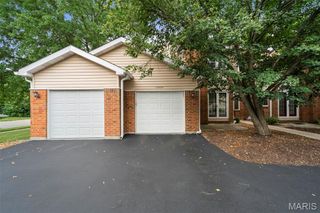
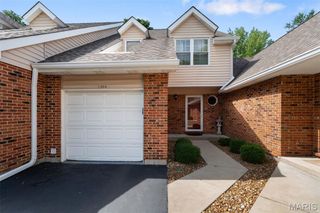
Welcome to 1429 Tahoe Valley Court in Ballwin! This well-maintained 2-bedroom, 2 full and 1 half bath townhome offers a comfortable layout, low-maintenance living, and an unbeatable location. The main level features a spacious living room with a cozy fireplace, a convenient half bath, and an open flow into the dining area and kitchen—perfect for everyday living and entertaining. The kitchen is well-appointed with solid surface countertops, a stylish tile backsplash, a gas range, pantry, and ample cabinet space for storage. Upstairs, the generous primary suite includes a private en suite bath and an impressive three closets. A second bedroom, full hall bath, and conveniently located upper-level laundry complete the second floor. Step outside to the private patio overlooking a peaceful, park-like common area—an ideal spot to relax or enjoy your morning coffee. The attached one-car garage and abundant guest parking add to the home's convenience. Enjoy fantastic community amenities including a clubhouse, swimming pool, tennis courts, plus HOA services that cover water, sewer, trash, snow removal, landscaping, and exterior maintenance. Located just minutes from major highways, shopping, dining, and everyday conveniences, this townhome offers the perfect combination of comfort, convenience, and carefree living. Home has a passed occupancy and ready to move in !
- Listing Status:
- Active
- Date Added:
- July 24, 2026
- Data Last Updated:
- August 11, 2026 at 5:18PM
- Listing Office:
- Keller Williams Realty St. Louis : 314-677-6000
- MLS ID:
- 26046033

- Style: Traditional
- Other Structures: Front PorchPatio
- Pool: In Ground
- Parking: AttachedGarage
- Roofing: Architectural Shingle
- General: Brick VeneerTwoConcrete Perimeter
- HOA Amenities: ClubhouseCommon GroundPoolTennis Court(s)ClubhouseMaintenance GroundsMaintenance Parking/RoadsCommon Area MaintenanceExterior MaintenancePool MaintenancePoolRecreational FacilitiesRoofSewerSnow RemovalTrashWater400.0Monthly
- Originating MLS: maris2
- School District: Valley Park
- County: St. Louis
- Zoning: 25Q-44-1271
- Utilities: Cable AvailableAmeren
- Water: Public
- Sewer: Public Sewer
- Source: maris2
- Ownership: Private
This listing courtesy of Keller Williams Realty St. Louis
Monthly Payment
- Principal & Interest $
- Property Taxes $
- Home Insurance $
- VA Funding Fee $