134 Bridgewater Chase Lane, Villa Ridge, MO 63089
- 4 beds |
- 3 baths |
- 3,408 sqft
 Single-Family Home
  Built in 1998
  0.47acre lot
 4 car garage
  $128/sqft
  Listed 16 days ago
Property Description
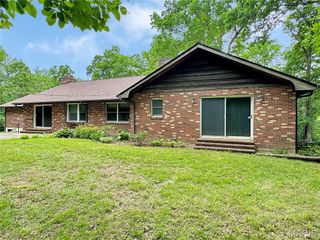
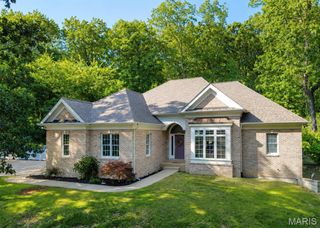
LAKEFRONT LIVING AT ITS BEST! This beautiful ranch home offers stunning on the lake views and an inviting open floor plan designed for both everyday living and entertaining. You will love the soaring ceilings and breathtaking views of the lake from the minute you walk through the door. The updated kitchen features tons of cabinetry, abundant counter space, granite countertops, and stainless-steel appliances. The dining room and great room combination creates a spacious gathering area and walks out to the deck, offering gorgeous lake views. The large, vaulted great room features a gas fireplace and a wall of windows overlooking the lake, creating a bright and breathtaking living space. All four bedrooms are generously sized and feature walk-in closets. The spacious primary bedroom suite includes a separate soaking tub and shower, along with double sinks. Main-floor laundry adds everyday convenience. Enjoy the dining room with walk-out access to the deck, as well as a beautiful covered patio perfect for relaxing and taking in the peaceful lakefront setting. The finished walk-out lower level offers additional living space, including a family room with a gas fireplace, wet bar, two large additional bedrooms, and tons of storage space—making it ideal for entertaining family and friends or accommodating guests. Additional highlights include a newer roof, newer A/C, and not one but two 2-car garages. Come enjoy the beauty, tranquility, and lifestyle of lakefront living
- Listing Status:
- Active
- Date Added:
- September 12, 2026
- Data Last Updated:
- September 26, 2026 at 3:16PM
- Listing Office:
- STL 1 REALTY : 636-938-3530
- MLS ID:
- 26050620

- General: Dock
- Style: Ranch
- Other Structures: DeckPatioCovered
- Roofing: Architectural Shingle
- General: Brick VeneerFrameOtherOne
- HOA Amenities: LakeMaintenance Parking/RoadsCommon Area MaintenanceSnow Removal450.0Annually
- Originating MLS: maris2
- School District: Meramec Valley R-III
- County: Franklin
- Zoning: 18-6-230-0-020-085350
- View: Lake
- Utilities: Natural Gas AvailableUnderground UtilitiesAmeren
- Water: Public
- Sewer: Public Sewer
- Source: maris2
This listing courtesy of STL 1 REALTY
Monthly Payment
- Principal & Interest $
- Property Taxes $
- Home Insurance $
- VA Funding Fee $

 New - 1 day ago