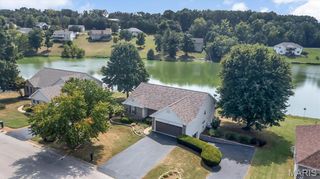
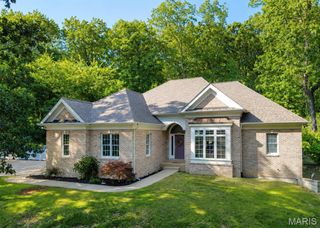
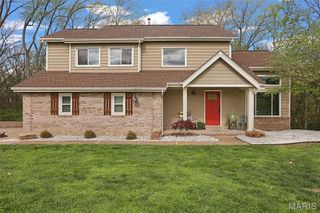
635 E Villa Ridge Road, Villa Ridge, MO 63089
- 4 beds |
- 3 baths |
- 3,360 sqft
 Single-Family Home
  Built in 1972
  2.18acre lot
 2 car garage
  $147/sqft
  Listed 4 days ago
Property Description
Secluded, sprawling Brick Ranch with a circular driveway and over 3,300 sq ft of living space on the main level. Large Entry foyer that opens to the Piano/Living room, stunning updated kitchen with under cabinet lighting, island, quartz countertops, stainless steel appliances, breakfast room, large rec room (red room), 2 fireplaces -living room & rec room, office area off the breakfast room ( could be pre-kitchen or walkin panty, formal dining area, and a large serving counter divider between the breakfast room, dining room, 1/2 bath, and at the other end of the house is the primary suite, and 3 additional bedrooms with hall bath(tub/shower & double vanity). In the basement/LL, you will find it to be unfinished, with a large tuck-under 2-car garage that is extra deep. Laundry is in the LL. More potential here. Driveway is shared, and the cost is shared. This quiet oasis is awaiting you. Just off county road and convenient to Hwy 44 and Hwy 100. Minutes from Washington, Pacific, and Union. Being SOLD as is. Come see!
- Listing Status:
- Active
- Date Added:
- September 21, 2026
- Data Last Updated:
- September 26, 2026 at 3:16PM
- Listing Office:
- RE/MAX Results : 636-239-3003
- MLS ID:
- 26060925

- General: Private Yard
- Style: RanchTraditional
- Parking: Circular DrivewayGarageGarage Door OpenerGarage Faces SideGravelOversizedShared Driveway
- Roofing: Asbestos Shingle
- Windows: ScreensWood Frames
- General: BrickOne
- Road/Access: Private Road
- Originating MLS: maris2
- School District: Meramec Valley R-III
- County: Franklin
- Zoning: 18-6-140-0-000-073000
- Utilities: Electricity ConnectedSewer ConnectedWater ConnectedAmeren
- Water: Well
- Sewer: Septic Tank
- Source: maris2
- Ownership: Private
This listing courtesy of RE/MAX Results
Monthly Payment
- Principal & Interest $
- Property Taxes $
- Home Insurance $
- VA Funding Fee $

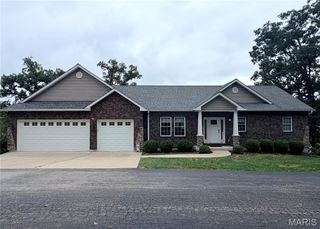
 New - 1 day ago