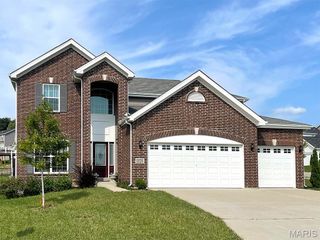
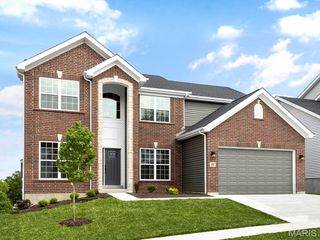
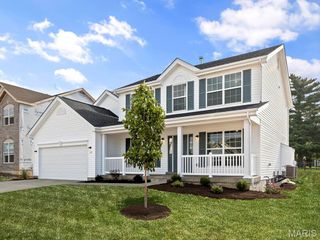
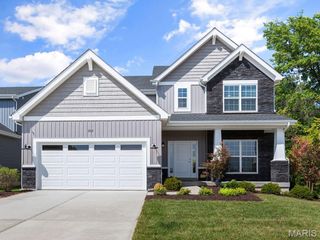
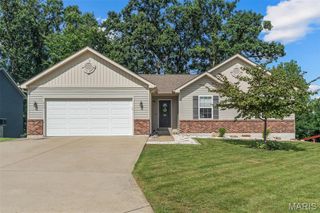
907 Sherwood Drive, Warrenton, MO 63383
- 3 beds |
- 3 baths |
- 2,800 sqft
 Single-Family Home
  Built in 1998
  0.25acre lot
 2 car garage
  $107/sqft
  Listed 26 days ago
Property Description
This Ranch style home is offering approximately 2,800+/- square feet of finished living space, quality 3-bedroom, 2.5 bath with finished lower level home is ideally located in the heart of Warrenton. Fresh paint throughout the entire home—including the walls, ceilings, and trim—gives it a clean, updated feel that's truly move-in ready. The main level offers an open floor plan with a vaulted ceiling, a cozy fireplace with a brick hearth, neutral décor, beautiful oak kitchen cabinetry, solid surface countertops & main floor laundry. Enjoy outdoor living on the cedar deck complete with a pergola for shade on the deck just off the dining area. The finished walk-out lower level provides exceptional additional living space and features a spacious family room with custom built-in cabinetry, a wet bar and tons of space for entertaining, office, sleeping room, half bath, and cedar closet. Step outside to the large 40x12 patio overlooking the fully fenced backyard—perfect for entertaining, relaxing, or pets. Roof is only 4 years old, newer HVAC & Water heater.
- Listing Status:
- Pending
- Date Added:
- July 16, 2026
- Data Last Updated:
- August 12, 2026 at 12:19AM
- Listing Office:
- Main St. Real Estate : 636-456-1111
- MLS ID:
- 26045196

- General: BookcasesBreakfast RoomCedar Closet(s)Custom CabinetryHigh Speed InternetOpen FloorplanSolid Surface Countertop(s)Vaulted Ceiling(s)Wet Bar
- Appliances: DishwasherDisposalMicrowaveElectric Range
- Laundry: Laundry RoomMain Level
- Basement: 8 ft + PourBathroomConcreteEgress WindowExterior EntryFinishedFullSleeping AreaStorage SpaceWalk-Out Access
- A/C: Ceiling Fan(s)Central AirElectric
- Heating: ElectricForced Air
- Fireplace: ElectricGreat RoomWood BurningFireplaceFireplaces: 1
- Style: RanchTraditional
- Other Structures: PorchFront PorchDeck
- Parking: Parking spaces: 4
- Roofing: Architectural Shingle
- General: Brick VeneerConcreteFrameVinyl SidingOneConcrete PerimeterPermanent
- Road/Access: City Street
- HOA Amenities: 0.0
- Originating MLS: maris2
- School District: Warren Co. R-III
- County: Warren
- Zoning: Lot 66 Plat 2 Cedar Hill05-28.0-4-25-010.033.000
- Fencing: Back YardChain Link
- Utilities: Electricity Connected220 Volts
- Water: Public
- Sewer: Public Sewer
- Source: maris2
- Ownership: Private
This listing courtesy of Main St. Real Estate
Monthly Payment
- Principal & Interest $
- Property Taxes $
- Home Insurance $
- VA Funding Fee $