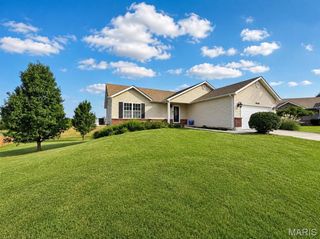
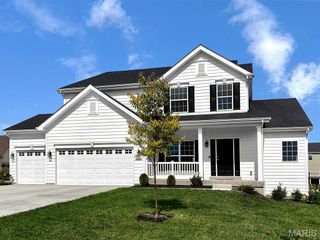
2 Sequoia at Boone Ridge, Truesdale, MO 63380
- 4 beds |
- 3 baths |
- 2,784 sqft
 Single-Family Home
  Built in ——
  —— sqft lot
  2 car garage
  $120/sqft
  Listed 1 month ago
Property Description
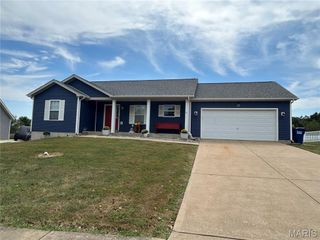
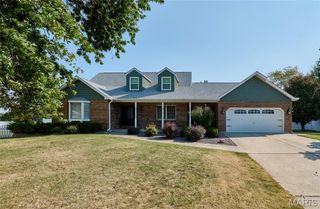
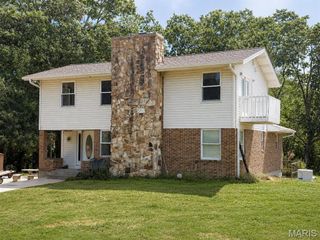
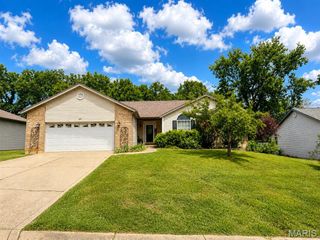
Pre-Construction. To Be Built Home ready to personalize into your dream home! BASE PRICE and PHOTOS are for 4BR, 2.5BA Sequoia Two Story. Pricing will vary depending on various interior/exterior selections. This beautiful home opens to a formal dining room and living room/office space. The back of the home features an open floorplan with a massive kitchen, breakfast room and large family room. Second floor master suite features large walk-in closet and gorgeous private bathroom. 3 secondary bedrooms and hall bath upstairs. The Sequoia includes 2 car garage, main floor laundry, soffits & fascia and much more! Additional selections for this floorplan include gourmet kitchen, master bedroom sitting room, luxury master bath and bay windows. Enjoy peace of mind with McBride Homes’ 10 year builders warranty and incredible customer service. Boone Ridge is the perfect blend of suburban convenience and small-town charm with 64 homesites just minutes from local dining and entertainment. Display photos shown.
- Listing Status:
- Active
- Date Added:
- August 4, 2026
- Data Last Updated:
- September 26, 2026 at 7:16AM
- Listing Office:
- ListWithFreedom.com Inc : 855-456-4945
- MLS ID:
- 26049875

- Style: Traditional
- Parking: AttachedGarageParking spaces: 2
- Roofing: Composition
- General: FrameVinyl SidingTwo
- Road/Access: Concrete
- Originating MLS: maris2
- School District: Warren Co. R-III
- County: Warren
- Utilities: Underground UtilitiesOther
- Water: Public
- Sewer: Public Sewer
- Source: maris2
This listing courtesy of ListWithFreedom.com Inc
Monthly Payment
- Principal & Interest $
- Property Taxes $
- Home Insurance $
- VA Funding Fee $