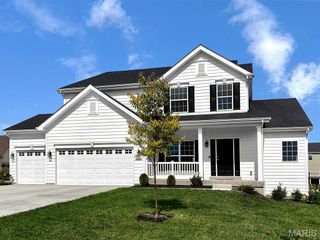
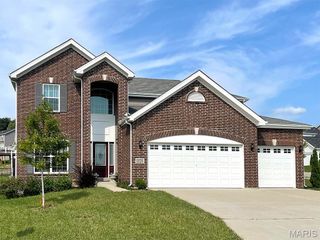
18405 Walnut Grove Court, Wright City, MO 63390
- 4 beds |
- 3 baths |
- 2,700 sqft
 Single-Family Home
  Built in 2009
  0.3acre lot
 2 car garage
  $124/sqft
  Listed 1 month ago
Property Description
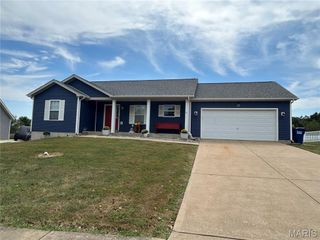
Discover an inviting residence at 18405 Walnut Grove CT, WRGHT CITY, MO 63390, a single-family home in Warrenton School District constructed in 2009, with 2,700 sq ft of living space that is ready for immediate occupancy. This property offers a harmonious blend of comfort and style. This ranch-style home features four well-appointed bedrooms in a split floor plan which provides ample privacy accommodations. The property includes 2.5 bathrooms, with a large on-suite primary, thoughtfully designed to support both residents and guests. The fresh paint, upgraded flooring , and vaulted ceilings in this open floor plan will have your guest inviting themselves back. The spacious finished basement with currently an office, media room, bedroom and large open recreational room, allows your imagination to run wild with all the useful possibilities. An attached garage provides ample parking and additional storage solutions. We invite you to schedule a private viewing to fully appreciate the distinctive qualities of this exceptional property.
- Listing Status:
- Active
- Date Added:
- August 28, 2026
- Data Last Updated:
- September 26, 2026 at 7:16AM
- Listing Office:
- Main St. Real Estate : 636-456-1111
- MLS ID:
- 26053187

- General: Entry Steps/StairsLightingPrivate EntrancePrivate YardRain Gutters
- Style: RanchTraditional
- Other Structures: Front PorchDeckPatio
- Pool: None
- Parking: AttachedConcreteDrivewayGarageGarage Door OpenerGarage Faces FrontInside EntranceKitchen LevelLightedParking spaces: 2
- Roofing: Architectural ShingleShingle
- Windows: Insulated WindowsScreens
- General: Brick VeneerConcreteFrameVinyl SidingOneConcrete Perimeter
- Road/Access: City Street
- HOA Amenities: Maintenance Grounds150.0Annually
- Originating MLS: maris2
- School District: Warren Co. R-III
- County: Warren
- Zoning: LOT 25 PLAT 1 THE MEADOWS AT WALNUT HOLLOW APPROX LOT SIZE:49.98' X 142.5'05-15.0-0-00-009.025.000
- View: Neighborhood
- Fencing: Back YardPartialWood
- Utilities: Cable AvailableElectricity ConnectedPhone AvailableSewer ConnectedUnderground UtilitiesWater ConnectedSingle Phase
- Water: Public
- Sewer: Public Sewer
- Source: maris2
- Ownership: Private
This listing courtesy of Main St. Real Estate
Monthly Payment
- Principal & Interest $
- Property Taxes $
- Home Insurance $
- VA Funding Fee $