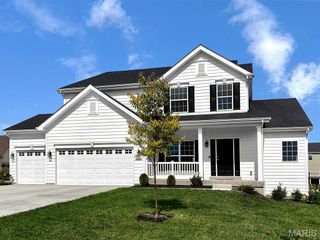
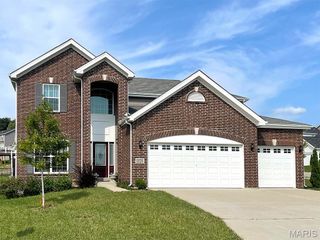
427 Timber Drive, Warrenton, MO 63383
- 4 beds |
- 3 baths |
- 3,000 sqft
 Single-Family Home
  Built in 1998
  0.38acre lot
 2 car garage
  $112/sqft
  Listed 28 days ago
Property Description
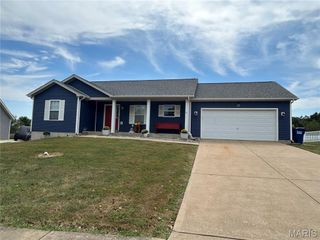
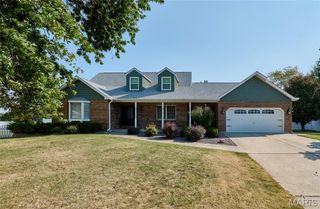
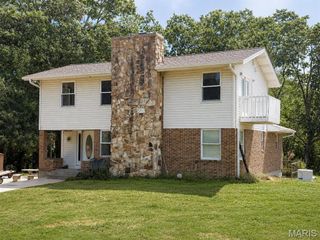
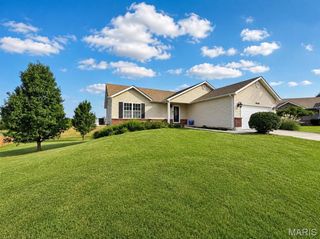
Welcome home to this spacious 4-bedroom, 3-bath walkout ranch located in the desirable and secluded Oak Akers subdivision, offering approximately 3,000 sq ft of finished living space! The inviting great room features a vaulted ceiling, creating an open and airy feel. The spacious kitchen offers custom cabinetry, a walk-in pantry, and plenty of room for gathering, while the adjoining dining area is highlighted by a charming bay window. Convenient main-floor laundry is located just off the attached 2-car garage. The primary bedroom also features a vaulted ceiling along with a private ensuite bath, creating a comfortable retreat. The finished walkout lower level adds tremendous versatility with a kitchenette and bar area, rec room, full bath, fourth bedroom, and a large flex space with fresh epoxy flooring perfect for a home office, game room, media room, workout space, or whatever best fits your lifestyle. Step outside to enjoy the privacy-fenced backyard backing to woods, giving you a peaceful and private setting. A deck and above-ground pool make the backyard ideal for relaxing, entertaining, and enjoying warm summer days. With generous living space on both levels, a private wooded backdrop, and a versatile finished lower level, this home offers the space and flexibility you’ve been looking for!
- Listing Status:
- Active
- Date Added:
- September 11, 2026
- Data Last Updated:
- September 26, 2026 at 7:16AM
- Listing Office:
- Main St. Real Estate : 636-456-1111
- MLS ID:
- 26055568

- General: Private YardRain Gutters
- Style: Ranch
- Other Structures: Front PorchDeckPatio
- Pool: Above Ground
- Parking: AttachedGarageGarage Door OpenerGarage Faces FrontParking spaces: 2
- Roofing: Architectural Shingle
- Windows: Tilt-In Windows
- General: Brick VeneerVinyl SidingOneConcrete Perimeter
- Road/Access: City Street
- Originating MLS: maris2
- School District: Warren Co. R-III
- County: Warren
- Zoning: Lot 36 Plat 3 Oak Akers05-29.0-4-00-010.012.000
- View: Trees/Woods
- Fencing: Back YardPrivacyWood
- Utilities: Electricity ConnectedNatural Gas Not AvailablePhone ConnectedSewer ConnectedUnderground UtilitiesWater ConnectedSingle Phase
- Water: Public
- Sewer: Public Sewer
- Source: maris2
- Ownership: Private
This listing courtesy of Main St. Real Estate
Monthly Payment
- Principal & Interest $
- Property Taxes $
- Home Insurance $
- VA Funding Fee $