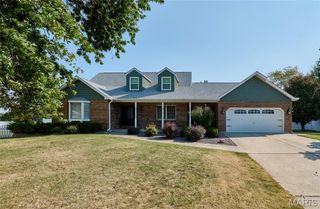
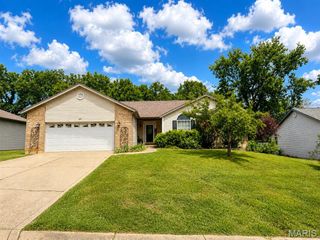
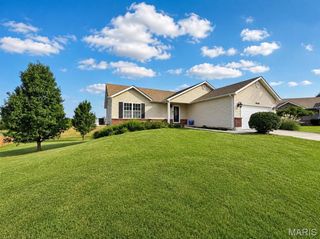
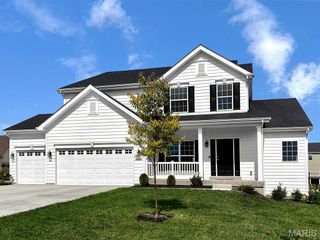
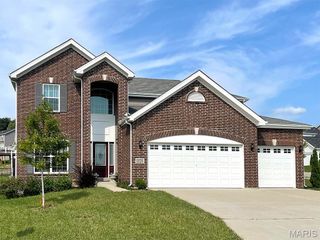
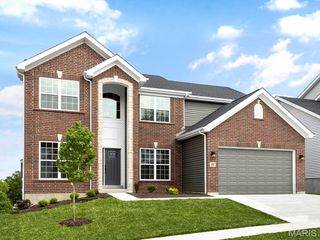
17 Dean Wells Court, Warrenton, MO 63383
- 3 beds |
- 3 baths |
- 2,882 sqft
 Single-Family Home
  Built in 2002
  0.31acre lot
 2 car garage
  $120/sqft
  Listed 11 days ago
Property Description
Welcome to 17 Dean Wells Ct, a move-in ready home tucked away in a quiet Warrenton neighborhood! Step inside to discover a freshly updated interior featuring all-new luxury vinyl plank (LVP) flooring that seamlessly flows through the main living areas; new kitchen cabinets; new bathroom vanities, and lighting throughout. The cheery great room centers around a cozy woodburning fireplace—perfect for crisp Missouri evenings. Home chefs will love the completely refreshed kitchen, outfitted with ample storage space and a sleek modern look. Featuring 3 bedrooms and 3 full bathrooms, this home is designed for comfort and functionality. The partially finished lower level provides excellent expanded living space, featuring a spacious family room, a third full bath, dedicated storage, and a versatile bonus room ideal for a home office, hobby room, or gym. Located on a peaceful court setting close to local schools, parks, and easy highway access, this turn-key property is ready for its next owner. Schedule your private showing today!
- Listing Status:
- Active
- Date Added:
- September 14, 2026
- Data Last Updated:
- September 26, 2026 at 7:16AM
- Listing Office:
- EXP Realty, LLC : 866-224-1761
- MLS ID:
- 26057776

- Style: Ranch
- Other Structures: Shed(s)Front PorchPatio
- Parking: AttachedGarage
- Roofing: Shingle
- General: FrameVinyl SidingOne
- Originating MLS: maris2
- School District: Warren Co. R-III
- County: Warren
- Zoning: 05-09.0-0-00-010.026.000
- Fencing: Fenced
- Utilities: Electricity ConnectedPropane LeasedSewer ConnectedWater ConnectedAmeren
- Water: Public
- Sewer: Public Sewer
- Source: maris2
- Ownership: Private
This listing courtesy of EXP Realty, LLC
Monthly Payment
- Principal & Interest $
- Property Taxes $
- Home Insurance $
- VA Funding Fee $