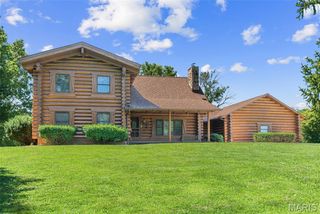
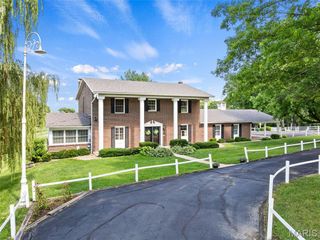
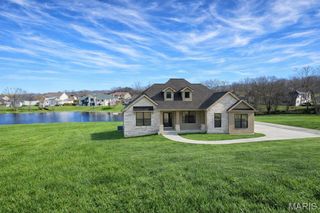
100 North Four Mile Road 5, Washington, MO 63090
- 4 beds |
- 4 baths |
- 3,400 sqft
 Single-Family Home
  Built in ——
  1.1acre lot
 3 car garage
  $221/sqft
  Listed 1 month ago
Property Description
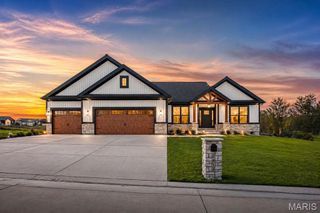
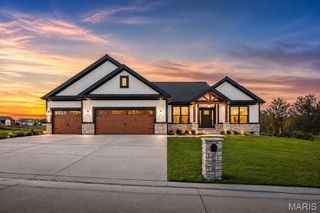
New Home at Cobblestone Creek. Highlights of this new build: Zero step entry from the oversized garage, 3 main floor bedrooms + study, an open design with expansive windows in the Great Room / Dinign, covered deck, and 10' ceilings. The finished lower level adds a rec room and 4th bedroom, full bath and walk out to the expanded patio. High ceilings, built ins, stone fireplace, upgraded flooring, upgraded trim and interior doors, Diamond level cabinets with oversized island, quartz tops, upgraded appliances with double wall oven, gas cooktop, added drawers, walk in pantry. The primary suite includes walk -in, walk through laundry area and the bath features a tile / frameless glass shower, separate soaking tub, double vanity w quartz, linen closet, Main floor laundry with cabinetry. The elevation planned shows off brick / stone, hip roof, side entry garage) Buyers will choose exterior and interior colors. Northern Star Homes will make some design variations to truly customize this home. Northern Star Homes is your hometown builder in Washington, Missouri. Cobblestone Creek is located just outside of Washington and is a premier community with large homesites. More models are available to view at Stone Bridge (located just off Bieker Road).
- Listing Status:
- Active
- Date Added:
- June 7, 2026
- Data Last Updated:
- July 23, 2026 at 5:18AM
- Listing Office:
- RE/MAX Today : 573-237-7700
- MLS ID:
- 26033878

- Style: ContemporaryCraftsman
- Other Structures: CompositeFront PorchDeckPatioCovered
- Roofing: Architectural Shingle
- Windows: Double Pane WindowsInsulated WindowsLow Emissivity WindowsScreensTilt-In Windows
- General: BrickStoneVinyl SidingOneConcrete Perimeter
- Road/Access: Concrete
- HOA Amenities: Other685.0Annually
- Originating MLS: maris2
- School District: Washington
- County: Franklin
- View: Panoramic
- Utilities: Electricity ConnectedSewer ConnectedUnderground UtilitiesWater Connected220 Volts
- Water: Public
- Sewer: Public Sewer
- Source: maris2
- Ownership: Private
This listing courtesy of RE/MAX Today
Monthly Payment
- Principal & Interest $
- Property Taxes $
- Home Insurance $
- VA Funding Fee $