2976 Highway A, Washington, MO 63090
- 4 beds |
- 4 baths |
- 4,000 sqft
 Single-Family Home
  Built in 1967
  1.25acre lot
 2 car garage
  $149/sqft
  Listed 3 months ago
Property Description
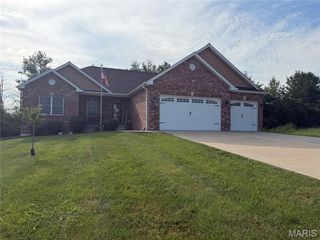
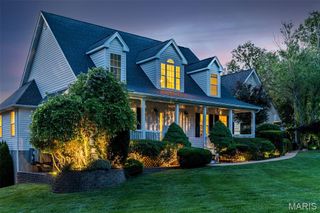
Welcome to one of the area’s most premier properties! This one-owner, all-masonry two-story home is perfectly situated on 1.25+\- acres (Subject to survey) overlooking the green of Hole #1 at Franklin County Country Club. Offering 4 bedrooms, 3.5 bathrooms, and a finished walk-out lower level complete with an incredible party room, this home was designed for entertaining and everyday living. The spacious great room features exposed beam ceilings, a wet bar, and one of two masonry gas fireplaces. Additional highlights include a built-in desk, cherry custom cabinets, solid surface tops, wood floors, custom bookshelves, an oversized 2-car garage, a circular driveway, and abundant extra parking. Primary suite with make-up area, walk-in closet, and full bathroom. With timeless craftsmanship, an unbeatable setting, and exceptional bones, this remarkable property presents a rare opportunity for a new owner to restore it to its full glory. Homes with this level of presence, large lot size, and golf course frontage ever become available! Make your appt today!
- Listing Status:
- Active
- Date Added:
- July 1, 2026
- Data Last Updated:
- September 26, 2026 at 5:16PM
- Listing Office:
- RE/MAX Today : 636-390-8575
- MLS ID:
- 26041005

- Style: ColonialTraditional
- Other Structures: Front PorchAwning(s)Rear PorchPatio
- Parking: Additional ParkingAsphaltAttached CarportCarportCircular DrivewayDrivewayGarageGarage Door OpenerGarage Faces SideOff StreetOversizedParking spaces: 4
- Roofing: Architectural ShingleAsphalt
- General: BrickFrameTwoConcrete PerimeterPermanent
- Road/Access: County Road
- Originating MLS: maris2
- School District: Washington
- County: Franklin
- Zoning: 17-3-050-0-017-058000
- Fencing: Split RailVinyl
- Utilities: Electricity ConnectedSewer ConnectedWater ConnectedSingle PhaseAmeren
- Water: Public
- Sewer: Septic Tank
- Source: maris2
- Ownership: Private
This listing courtesy of RE/MAX Today
Monthly Payment
- Principal & Interest $
- Property Taxes $
- Home Insurance $
- VA Funding Fee $

 New - 2 days ago