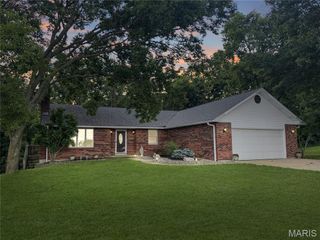
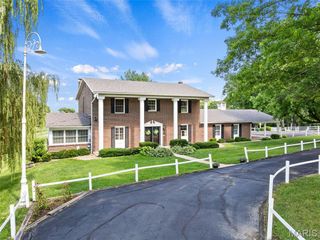
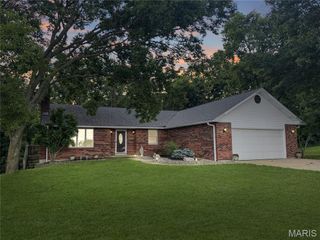
74 Forest Hills Drive, Washington, MO 63090
- 3 beds |
- 4 baths |
- 3,360 sqft
 Single-Family Home
  Built in 1996
  3acre lot
 3 car garage
  $165/sqft
  Listed 2 days ago
Property Description
This beautiful property offers a peaceful setting on 3 acres backing to mature woods, along with a wonderful blend of comfort and timeless charm. The spacious living room features large windows that fill the space with natural light, while the dining room provides a great space for entertaining. The kitchen offers ample cabinetry, granite countertops, a center island, and stainless-steel appliances. The breakfast room is perfect for enjoying your morning coffee, and the see-through fireplace adds a cozy touch to the living spaces. Step outside to the screened-in back porch and enjoy the wooded surroundings in a relaxing setting. The main bedroom suite features large windows overlooking the scenic backyard and a relaxing garden tub with whirlpool jets. The finished lower level adds valuable living space with a family room and an additional bedroom featuring generous closet space and natural light. The expansive unfinished portion of the basement offers tremendous potential and endless possibilities for additional living space, recreation, a home gym, workshop, storage, or whatever best fits your needs. An oversized three-car garage provides plenty of room for vehicles, storage, or hobbies. A new gas water heater was installed in 2025. With its spacious layout, peaceful wooded setting, generous basement potential, and inviting features, this home is ready for its next owner!
- Listing Status:
- Active
- Date Added:
- September 25, 2026
- Data Last Updated:
- September 26, 2026 at 4:19PM
- Listing Office:
- Magnolia Real Estate : 636-442-0214
- MLS ID:
- 26060005

- Style: RanchTraditional
- Other Structures: EnclosedDeckPatioCovered
- Parking: AttachedConcreteDrivewayGarage Door OpenerGarage Faces SideOversized
- General: BrickVinyl SidingOne
- HOA Amenities: Maintenance Parking/Roads400.0Annually
- Originating MLS: maris2
- School District: Washington
- County: Franklin
- Zoning: LOT:2AA SOUTHERN OAKS RV2A17-1-020-0-014-023400
- View: Trees/Woods
- Fencing: None
- Utilities: PropaneAmeren
- Water: Well
- Sewer: Septic Tank
- Source: maris2
This listing courtesy of Magnolia Real Estate
Monthly Payment
- Principal & Interest $
- Property Taxes $
- Home Insurance $
- VA Funding Fee $