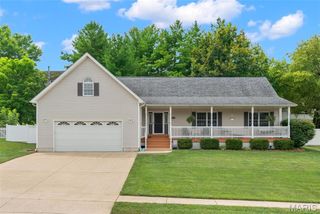
123 Scott's Ridge Court 123 STB, Washington, MO 63090
- 3 beds |
- 2 baths |
- 1,450 sqft
 Single-Family Home
  Built in ——
  0.27acre lot
 2 car garage
  $238/sqft
  Listed 2 months ago
Property Description
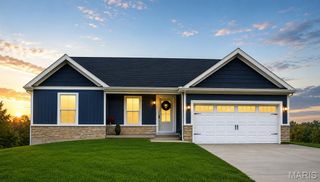
Own your own home and land with the privacy of a single family home at Stone Bridge. The base price of this freestanding, 3 bedroom, 2 bath home with 2 car garage and full basement is $292,900. At the listed price of $345,000 we have included the following: Premium homesite that backs to trees with private backyard, stone at front elevation, 9' high ceilings, expanded patio off the breakfast room, large L shaped island with quartz countertops, 42" cabinets, stainless appliances, icemaker line, hardware on cabinets, upgraded lighting package and ceiling fans at the primary bedroom and great room, open staircase, upgraded laminate / LVP flooring, expanded shower with glass enclosure, walk in closet, linen closet. Fantastic location close to shopping, parks and walking trails at Stone Bridge in Washington. Enjoy modern style in this new home with open floor plan in this single family community. Bright, open living spaces with a seamless flow from the living room to the modern kitchen which is set up for everyday entertaining. You’ll love the primary suite with a private bath and generous closet space. Two additional bedrooms are ideal for guests, kids, or a home office. Enjoy the privacy of your expanded patio - easy to maintain and great for grilling, pets, or weekend gatherings. New home means a new warranty from the builder, Northern Star Homes. Located near shopping, dining, parks, and top-rated schools with quick access to Hwy 47 and Hwy 100 for commuting. This home delivers the space, style, and value you want. Schedule your showing today! Northern Star Homes - your hometown builder in Washington, Missouri
- Listing Status:
- Active
- Date Added:
- July 19, 2026
- Data Last Updated:
- September 26, 2026 at 7:16AM
- Listing Office:
- RE/MAX Today : 573-237-7700
- MLS ID:
- 26046097

- Style: Raised Ranch
- Other Structures: Patio
- Parking: AttachedGarageGarage Door OpenerOversizedParking spaces: 2
- Roofing: Architectural Shingle
- Windows: Low Emissivity WindowsInsulated WindowsTilt-In Windows
- General: FrameVinyl SidingOneConcrete Perimeter
- Road/Access: City Street
- HOA Amenities: Other100.0Annually
- Originating MLS: maris2
- School District: Washington
- County: Franklin
- Utilities: Electricity ConnectedNatural Gas AvailableSewer ConnectedUnderground UtilitiesWater Connected220 Volts
- Water: Public
- Sewer: Public Sewer
- Source: maris2
- Ownership: Private
This listing courtesy of RE/MAX Today
Monthly Payment
- Principal & Interest $
- Property Taxes $
- Home Insurance $
- VA Funding Fee $