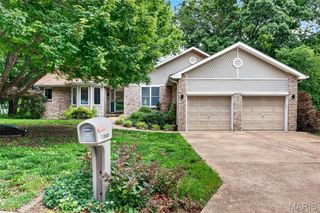
164 Country Squire Lane, Washington, MO 63090
- 4 beds |
- 3 baths |
- 3,184 sqft
 Single-Family Home
  Built in 1983
  2.1acre lot
 6 car garage
  $141/sqft
  Listed 20 days ago
Property Description
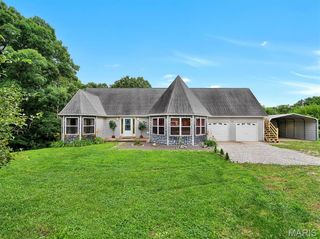
You’re going to LOVE this wonderful 3,100+ finished sqft home sitting on 2.09 acres on a quiet cul-de-sac! Inside you are welcomed by a beautiful fireplace that will keep you warm throughout the up coming fall/winter while you spend quality time in the walkout LL family room. There is a large 4th bedroom that is essentially an The LL also features a full bathroom with jet tub. Soaring ceiling features decorative beamed cathedral style vault. Up the spindled staircase you’ll find completely redone kitchen that boasts a built-in pantry and garbage cans, granite counter tops, & plenty of room to entertain guests during summer & holiday gatherings. A 17 x 16 family room off the kitchen provides a great place to unwind with plenty of windows offering tons of natural light. Head to the primary bedroom suite featuring an expansive walk-in floor to ceiling tiled shower, generously sized vanity & closet. Two more spacious bedrooms & a full bath complete the upper level giving you all the space you need to make this one the perfect home! The level private lot backs to large parcels of land providing a feeling of privacy and seclusion. The huge 30x48 detached garage wired with electic offers tall doors allows lots of room for large trucks or boats. Schedule your private showing today!
- Listing Status:
- Active
- Date Added:
- July 22, 2026
- Data Last Updated:
- July 23, 2026 at 4:18AM
- Listing Office:
- Real Broker LLC : 573-520-3099
- MLS ID:
- 26042297

- Style: Traditional
- Other Structures: Garage(s)OutbuildingSecond Garage
- Parking: Additional ParkingAsphaltConcreteGarageGarage Door OpenerGarage Faces SideOversized
- Roofing: Architectural Shingle
- Windows: Tilt-In WindowsWindow Treatments
- General: Vinyl SidingMulti/SplitConcrete Perimeter
- Originating MLS: maris2
- School District: Washington
- County: Franklin
- Zoning: 17-2-100-0-001-009000
- Fencing: Partial
- Utilities: Electricity ConnectedPhone AvailableWater Connected220 Volts
- Water: Public
- Sewer: Septic Tank
- Source: maris2
This listing courtesy of Real Broker LLC
Monthly Payment
- Principal & Interest $
- Property Taxes $
- Home Insurance $
- VA Funding Fee $