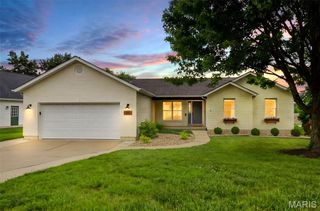
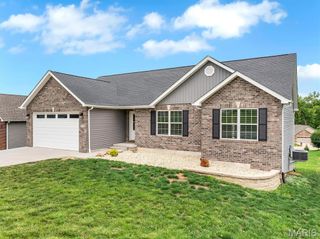
2362 Fire Crest Court, Washington, MO 63090
- 4 beds |
- 4 baths |
- 3,188 sqft
 Single-Family Home
  Built in 2015
  0.28acre lot
 3 car garage
  $155/sqft
  Listed 16 days ago
Property Description
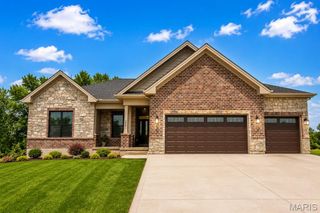
Honey, get the checklist out! This one checks a lot of the boxes! Impeccable shaped ranch home located in Stone Crest subdivision offering 4 bedrooms, 3.5 bathrooms, and over-sized 3-car garage. Open-floor plan concept brings the kitchen right into the breakfast and great room areas! Plenty of room in this kitchen offering custom maple cabinets, tile back splash, stainless appliances, center island and pantry area! Cozy up to the gas fireplace in the vaulted great room. Don't forget to check out the primary suite offering tray ceiling, walk-in closet, double vanity, jetted tub, and double vanity! Plan on entertaining outside on the over-sized covered deck and patio at lower level. Speaking of lower-level, did I mention the finished family room, full bathroom, and bedroom with walk-in closet? It's all here! Plenty of unfinished area too. This house has been extremely cared for throughout the years! Located walking distance to tennis/pickleball, walking trail, and playground area! Set an appt today!
- Listing Status:
- Active
- Date Added:
- July 13, 2026
- Data Last Updated:
- July 23, 2026 at 4:18AM
- Listing Office:
- RE/MAX Today : 636-390-8575
- MLS ID:
- 26042674

- Style: RanchTraditional
- Other Structures: CompositeDeckPatioCovered
- Parking: Additional ParkingAggregateGarage Door OpenerOversizedParking spaces: 3
- Roofing: Architectural ShingleAsphalt
- Windows: Insulated WindowsTilt-In WindowsWindow Coverings
- General: Blown-In InsulationBrickFrameVinyl SidingOneConcrete PerimeterPermanent
- Road/Access: City Street
- HOA Amenities: Common GroundLakeTrail(s)Common Area MaintenanceOther250.0Annually
- Originating MLS: maris2
- School District: Washington
- County: Franklin
- Zoning: 10-7-360-0-073-103000
- Utilities: Cable AvailableElectricity ConnectedNatural Gas ConnectedSewer ConnectedWater ConnectedSingle PhaseAmeren
- Water: Public
- Sewer: Public Sewer
- Source: maris2
- Ownership: Private
This listing courtesy of RE/MAX Today
Monthly Payment
- Principal & Interest $
- Property Taxes $
- Home Insurance $
- VA Funding Fee $