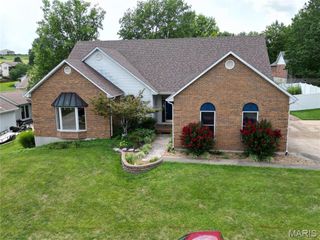
2301 Peyton's Place, Washington, MO 63090
- 3 beds |
- 3 baths |
- 2,449 sqft
 Single-Family Home
  Built in 2024
  0.33acre lot
 3 car garage
  $192/sqft
  Listed 11 days ago
Property Description
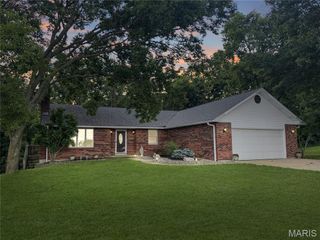
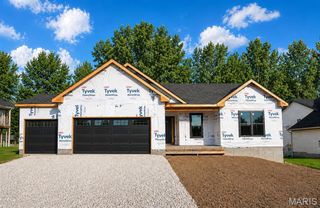
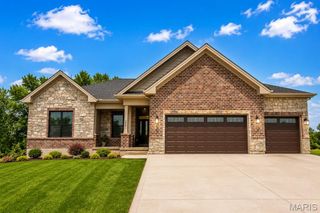
Welcome to this beautiful 3BR/3BA home with over 2400 sq ft of living space! Built in 2024, this ranch home is loaded with builder upgrades as well as personal ones! Step inside and enjoy the open concept living area with 9ft ceilings , a cozy fireplace in the great room and luxury vinyl plank flooring throughout. Large windows make the main living space light and airy leading to a custom kitchen with a huge center island, stainless steel appliances and granite countertops. Step from the separate dining room to your outside maintenance free deck with great sunsets and view of the outdoor firepit. The spacious primary suite has large walk in closet and private bath with dbl bowl vanity and shower. Main floor laundry provides convenience with extra cabinetry for storage. Walk out lower level features great entertaining space with additional bath and family room with a dry bar. Extended 3 car garage with cabinets is a major plus for all lawn equipment and the "toys"! New landscaping all the way around with new retaining wall in front of home. Tons of upgrades were put into this home when building, including extra canned lighting, superior siding, additional windows, brick accents and soffit lighting. This move in ready home is located in a newer community, close to all of the amenities Washington has to offer along with a great place to raise a family or simply retire! Come take a tour today!!
- Listing Status:
- Active
- Date Added:
- September 17, 2026
- Data Last Updated:
- September 26, 2026 at 4:19PM
- Listing Office:
- Robeck Realty West : 636-451-5255
- MLS ID:
- 26059114

- General: Fire Pit
- Style: Ranch
- Other Structures: Front PorchDeck
- Roofing: Architectural Shingle
- General: Vinyl SidingOneConcrete Perimeter
- HOA Amenities: Common Area Maintenance50.0Annually
- Originating MLS: maris2
- School District: Washington
- County: Franklin
- Zoning: 10-7-350-0-046-028600
- Utilities: Cable AvailableElectricity ConnectedSewer Connected220 Volts
- Water: Public
- Sewer: Public Sewer
- Source: maris2
This listing courtesy of Robeck Realty West
Monthly Payment
- Principal & Interest $
- Property Taxes $
- Home Insurance $
- VA Funding Fee $

 New - 2 days ago