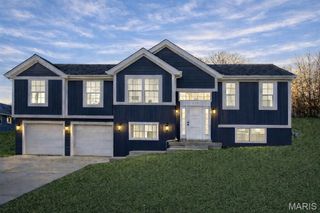
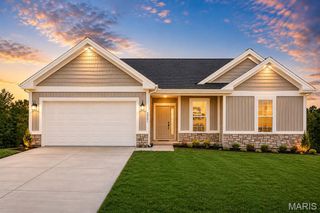
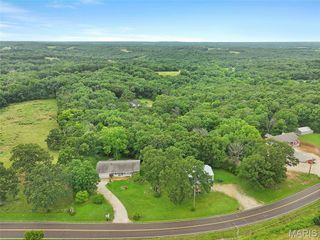
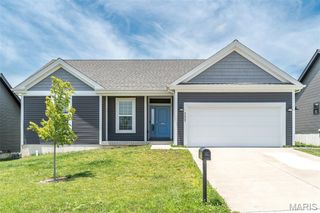
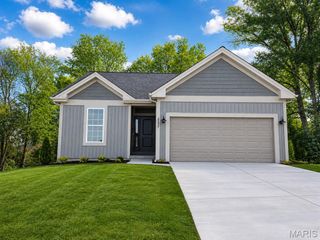
2324 Matthias Close, Washington, MO 63090
- 2 beds |
- 2 baths |
- 1,300 sqft
 Single-Family Home
  Built in 2025
  9,148sqft lot
 2 car garage
  $265/sqft
  Listed 1 month ago
Property Description
WHY BUILD WHEN THIS BEAUTY IS LIKE NEW! ONLY A YEAR OLD! Stunning ranch-style residence in the sought-after Stonebridge subdivision of Washington, MO! Offering over 1,300 sq. ft. of thoughtfully designed living space, this 2-bedroom, 2-bath home combines modern finishes with everyday comfort. Step inside to an open-concept floor plan featuring luxury plank vinyl flooring, recessed lighting, and 9-foot ceilings throughout the main level. The beautifully appointed kitchen boasts 42-inch cabinetry, a large pantry, and ample workspace, making it perfect for both daily living and entertaining. The spacious primary suite offers a walk-in closet, a large linen closet, and a private en-suite bath complete with dual sinks and an enclosed glass shower. Convenient main-floor laundry adds to the home’s functionality. Enjoy peaceful mornings and relaxing evenings on the covered back deck with a ceiling fan, overlooking a serene tree-lined backdrop. The walkout lower level includes a patio, egress window, and endless possibilities for future finishing and additional living space. Additional features include a 2-car garage and an amazing location with easy access to Highway 100, shopping, dining, and all that Washington has to offer. Don’t miss your opportunity to own this beautiful home in one of Washington’s most desirable communities!
- Listing Status:
- Pending
- Date Added:
- June 2, 2026
- Data Last Updated:
- July 23, 2026 at 5:18AM
- Listing Office:
- Coldwell Banker Premier Group : 314-647-0001
- MLS ID:
- 26033825

- General: Breakfast RoomCeiling Fan(s)Double VanityKitchen IslandKitchen/Dining Room ComboRecessed Lighting
- Appliances: Stainless Steel Appliance(s)Electric CooktopDishwasherMicrowave
- Laundry: Main Level
- Basement: 8 ft + PourEgress WindowFullRoughed-In BathWalk-Out Access
- A/C: Ceiling Fan(s)Central Air
- Heating: Forced Air
- Style: Traditional
- Other Structures: CompositeDeckPatioCovered
- General: Vinyl SidingOne
- HOA Amenities: Common GroundCommon Area Maintenance96.0Annually
- Originating MLS: maris2
- School District: Washington
- County: Franklin
- Zoning: 10-7-350-0-048-028620
- View: Trees/Woods
- Fencing: None
- Utilities: Electricity AvailableOther
- Water: Public
- Sewer: Public Sewer
- Source: maris2
- Ownership: Private
This listing courtesy of Coldwell Banker Premier Group
Monthly Payment
- Principal & Interest $
- Property Taxes $
- Home Insurance $
- VA Funding Fee $

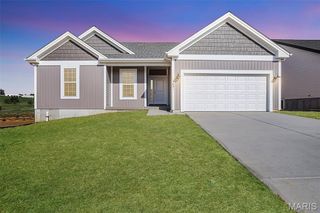
 New - 3 days ago